Corcoran Urban Real Estate
$0 to $10,000
Any Beds
Any Baths
For Rent
136 Properties Rentals Within 0.5 miles of: 10 E Ontario, Chicago
  • 10 E Ontario Unit 3412, Chicago, IL 60611
    $2,200
    1 bed | 1 bath
    7 more available units at this address
    $2,800 Unit 4601 1 bd / 1 ba
    $2,725 Unit 802 1 bd / 1 ba
    $2,600 Unit 2406 1 bd / 1 ba
    $2,600 Unit 2012 1 bd / 1 ba
    $2,550 Unit 905 1 bd / 1 ba
    $2,500 Unit 1303 1 bd / 1 ba
    $2,500 Unit 1105 1 bd / 1 ba
  • 10 E Ontario Unit 1303, Chicago, IL 60611
    $2,500
    1 bed | 1 bath
    7 more available units at this address
    $2,800 Unit 4601 1 bd / 1 ba
    $2,725 Unit 802 1 bd / 1 ba
    $2,600 Unit 2406 1 bd / 1 ba
    $2,600 Unit 2012 1 bd / 1 ba
    $2,550 Unit 905 1 bd / 1 ba
    $2,500 Unit 1105 1 bd / 1 ba
    $2,200 Unit 3412 1 bd / 1 ba
  • 10 E Ontario Unit 1105, Chicago, IL 60611
    $2,500
    1 bed | 1 bath
    7 more available units at this address
    $2,800 Unit 4601 1 bd / 1 ba
    $2,725 Unit 802 1 bd / 1 ba
    $2,600 Unit 2406 1 bd / 1 ba
    $2,600 Unit 2012 1 bd / 1 ba
    $2,550 Unit 905 1 bd / 1 ba
    $2,500 Unit 1303 1 bd / 1 ba
    $2,200 Unit 3412 1 bd / 1 ba
  • 10 E Ontario Unit 905, Chicago, IL 60611
    $2,550
    1 bed | 1 bath
    7 more available units at this address
    $2,800 Unit 4601 1 bd / 1 ba
    $2,725 Unit 802 1 bd / 1 ba
    $2,600 Unit 2406 1 bd / 1 ba
    $2,600 Unit 2012 1 bd / 1 ba
    $2,500 Unit 1303 1 bd / 1 ba
    $2,500 Unit 1105 1 bd / 1 ba
    $2,200 Unit 3412 1 bd / 1 ba
  • 10 E Ontario Unit 2406, Chicago, IL 60611
    $2,600
    1 bed | 1 bath
    7 more available units at this address
    $2,800 Unit 4601 1 bd / 1 ba
    $2,725 Unit 802 1 bd / 1 ba
    $2,600 Unit 2012 1 bd / 1 ba
    $2,550 Unit 905 1 bd / 1 ba
    $2,500 Unit 1303 1 bd / 1 ba
    $2,500 Unit 1105 1 bd / 1 ba
    $2,200 Unit 3412 1 bd / 1 ba
  • 10 E Ontario Unit 2012, Chicago, IL 60611
    $2,600
    1 bed | 1 bath
    7 more available units at this address
    $2,800 Unit 4601 1 bd / 1 ba
    $2,725 Unit 802 1 bd / 1 ba
    $2,600 Unit 2406 1 bd / 1 ba
    $2,550 Unit 905 1 bd / 1 ba
    $2,500 Unit 1303 1 bd / 1 ba
    $2,500 Unit 1105 1 bd / 1 ba
    $2,200 Unit 3412 1 bd / 1 ba
  • 10 E Ontario Unit 802, Chicago, IL 60611
    $2,725
    1 bed | 1 bath
    7 more available units at this address
    $2,800 Unit 4601 1 bd / 1 ba
    $2,600 Unit 2406 1 bd / 1 ba
    $2,600 Unit 2012 1 bd / 1 ba
    $2,550 Unit 905 1 bd / 1 ba
    $2,500 Unit 1303 1 bd / 1 ba
    $2,500 Unit 1105 1 bd / 1 ba
    $2,200 Unit 3412 1 bd / 1 ba

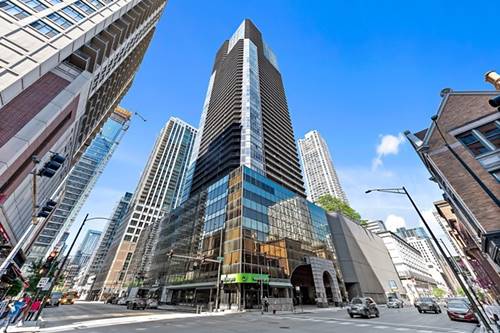
10 E Ontario Apt 3412
Chicago, IL 60611

  • 1 Beds
  • 1 Baths
  • 765 Sq. Ft.
  • Built In 1986
Rental Price

$2,200

Beds
1  
Baths
1  
Rooms
4  
Type
Attached  
Sq. Ft.
765  
Lot Size
CONDO  
Built
1986  
Neighborhood
River North  
Building
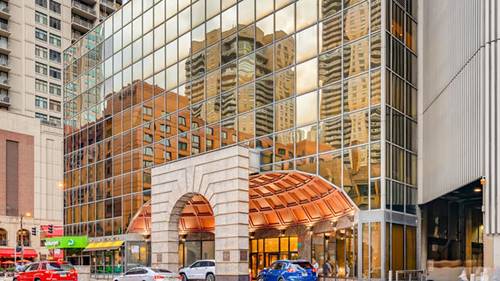
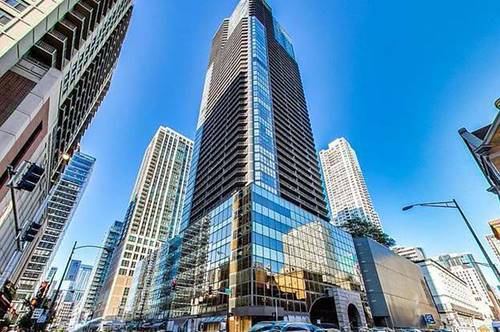
Ontario Place  
MLS
#12717137
Status
Active

Property Description

Enjoy all the best the city has to offer, in this lovely one-bedroom home at fabulous Ontario Place. Unit shines with stunning hardwood flooring, impressive custom cove molding throughout, loads of storage and floor to ceiling windows that showcase breathtaking, high floor, east facing views. Kitchen features include tasteful granite counters, stainless appliances, tiled backsplash, generous warm wood cabinetry and a great breakfast bar that opens to the spacious living/dining area that includes an impressive 150 ft balcony. Bathroom boasts spacious custom vanity with granite counter and full tub/shower with complete custom tile surround. Extensive amenities include 24-hour door staff, fitness center, business center, outdoor pool, hot tub, fabulous sun deck with barbecue grills, convenience store, cleaners, coin laundry, and on-site management. With an A+ walk score, you are just steps to fun restaurants, bars, clubs, cafes, the Red Line, and all that Michigan Avenue and the Magnificent Mile has to offer. Parking in the building is available for rent separately.

Property Map

Property Details

Rooms

Room
Level
Flooring
Size
Living Room
Main
Hardwood
17X14
Dining Room
Main
Hardwood
COMBO
Kitchen
Main
Ceramic Tile
09X08
Family Room
N/A
Laundry
N/A
Master Bedroom
Main
Hardwood
14X10
Bedroom 2
N/A
Bedroom 3
N/A
Bedroom 4
N/A
Foyer
Main
Hardwood
12X06
Balcony/Porch/Lanai
Main
16X05
Walk In Closet
Main
07X05

Utilities

  • Heating Forced Air, Indv Controls
  • Cooling Central Air
  • Water Lake Michigan
  • Sewer Public Sewer

Additional Information

Common Amenities
Bike Room/Bike Trails, Door Person, Coin Laundry, Elevator in Residence, Exercise Room, Health Club, On Site Manager/Engineer, Party Room, Sundeck, Pool, Receiving Room, Service Elevator(s)
Exterior Features
Balcony, Roof Deck
Appliances
Range, Microwave, Dishwasher, Refrigerator
Sub/Complex
Ontario Place
Schools
District 299

Nearby Transportation

  • Bus 36 < 0.1 mi
  • Bus 125 < 0.1 mi
  • Bus 22 0.1 mi
  • Bus 65 0.1 mi
  • Bus 29 0.1 mi
  • Bus 26 0.2 mi
  • Bus 3 0.2 mi
  • Bus 143 0.2 mi
  • Bus 151 0.2 mi
  • Bus 146 0.2 mi
  • Bus 147 0.2 mi
  • Bus 148 0.2 mi
  • Bus 10 0.2 mi
  • Bus 157 0.2 mi
  • Bus 2 0.2 mi
  • Metra Electric 0.7 mi
  • Union Pacific North 1.0 mi
  • Union Pacific Northwest 1.0 mi
  • Union Pacific West 1.0 mi
  • Burlington Northern 1.2 mi
  • Heritage Corridor 1.2 mi
  • Milwaukee North 1.2 mi
  • Milwaukee West 1.2 mi
  • North Central Service 1.2 mi
  • Southwest Service 1.2 mi
  • Rock Island 1.2 mi
  • Red Line 0.1 mi
  • Brown Line 0.5 mi
  • Purple Line 0.5 mi
  • Green Line 0.5 mi
  • ZipCar 0.1 mi
  • Maven 0.1 mi
  • I 90 East 0.5 mi
  • I 94 East 0.5 mi
  • I 90 West 0.5 mi
  • I 94 West 0.5 mi
  • I 290 East 1.5 mi
  • I 290 West 1.9 mi
  • I 55 South 2.8 mi
  • I 55 North 2.8 mi
grid
Register to see 1 more properties