Corcoran Urban Real Estate
$0 to $10,000
Any Beds
Any Baths
For Rent
126 Properties Rentals Within 0.5 miles of: 10 E Ontario, Chicago
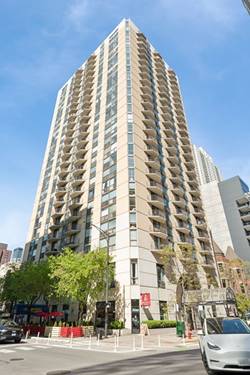
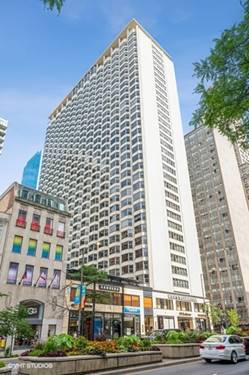
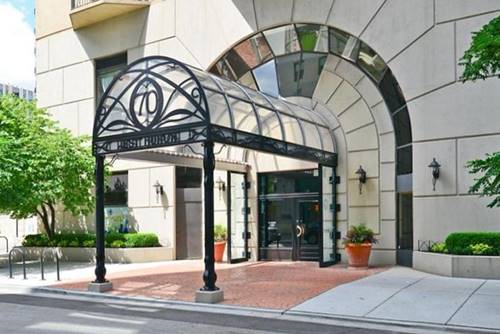
  • 70 W Huron Unit 406, Chicago, IL 60654
    $2,200
    1 bed | 1 bath
    1 more available unit at this address
    $3,800 Unit 708 2 bd / 2 ba
  • 70 W Huron Unit 708, Chicago, IL 60654
    $3,800
    2 bed | 2 bath
    1 more available unit at this address
    $2,200 Unit 406 1 bd / 1 ba
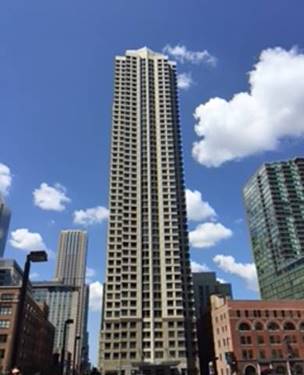
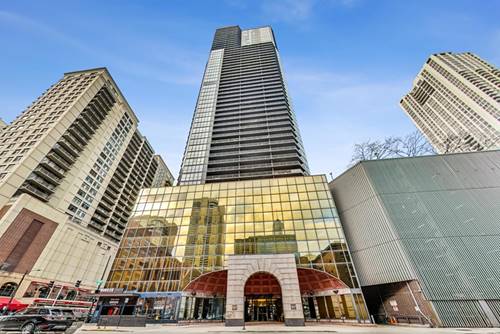
  • 440 N Wabash Unit 2903, Chicago, IL 60611
    $2,000
    0 bed | 1 bath
    2 more available units at this address
    $3,000 Unit 4610 1 bd / 1 ba
    $2,075 Unit 3303 0 bd / 1 ba
  • 440 N Wabash Unit 3303, Chicago, IL 60611
    $2,075
    0 bed | 1 bath
    2 more available units at this address
    $3,000 Unit 4610 1 bd / 1 ba
    $2,000 Unit 2903 0 bd / 1 ba
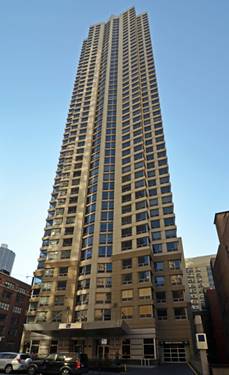
  • 440 N Wabash Unit 4610, Chicago, IL 60611
    $3,000
    1 bed | 1 bath
    2 more available units at this address
    $2,075 Unit 3303 0 bd / 1 ba
    $2,000 Unit 2903 0 bd / 1 ba
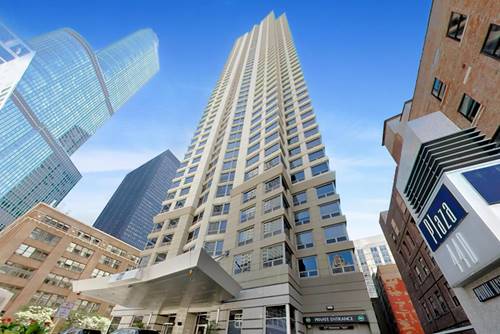
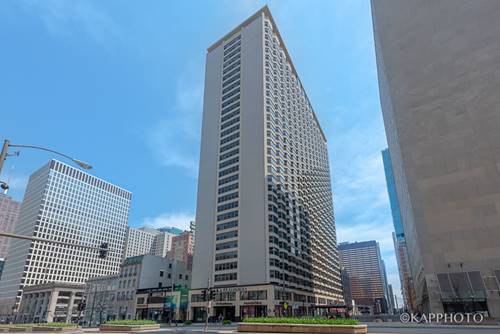
  • 535 N Michigan Unit 1607, Chicago, IL 60611
    $1,850
    0 bed | 1 bath
    2 more available units at this address
    $2,400 Unit 1505 1 bd / 1 ba
    $2,300 Unit 806 1 bd / 1 ba
  • 535 N Michigan Unit 806, Chicago, IL 60611
    $2,300
    1 bed | 1 bath
    2 more available units at this address
    $2,400 Unit 1505 1 bd / 1 ba
    $1,850 Unit 1607 0 bd / 1 ba

10 E Ontario Apt 3703
Chicago, IL 60611

  • 1 Beds
  • 1 Baths
  • 995 Sq. Ft.
  • Built In 1983
Rental Price

$2,500

Beds
1  
Baths
1  
Rooms
4  
Type
Attached  
Sq. Ft.
995  
Lot Size
COMMON GROUNDS  
Built
1983  
Neighborhood
River North  
Building
Ontario Place  
MLS
#12659417
Status
Rented (6/18/2026)

Property Description

Luxurious 1 bed / 1 bath / residence at Ontario Place Private Residences in the heart of downtown Chicago! This beautifully updated unit features new flooring throughout the living areas, new tile flooring in the kitchen, stainless steel appliances, and an updated kitchen with modern finishes. Spacious bedroom includes a large walk-in closet and new carpet. Enjoy breathtaking city views from both the living room and bedroom, plus a generous 150 sq. ft. private balcony perfect for relaxing or entertaining. Fantastic layout with abundant closet space throughout. Prime location with easy access to Michigan Avenue shopping, dining, entertainment, and nightlife. Full-amenity luxury building offers a 24-hour doorman, fitness center, outdoor pool and park, sauna, whirlpool, party room, and business center. There is everything you need and more. Building move-in fees/deposits apply: 500 dollars non-refundable move-in fee, 500 dollars non-refundable move-out fee (due at move-out), 300 dollars non-refundable occupancy fee, and 300 dollars refundable elevator deposit. 48 hours notice needed.

Property Map

Property Details

Rooms

Room
Level
Flooring
Size
Living Room
Main
Carpet
21X16
Dining Room
Main
Carpet
COMBO
Kitchen
Main
Ceramic Tile
8X8
Family Room
N/A
Laundry
N/A
Master Bedroom
Main
Carpet
17X11
Bedroom 2
N/A
Bedroom 3
N/A
Bedroom 4
N/A

Utilities

  • Heating Natural Gas
  • Cooling Central Air
  • Water Lake Michigan
  • Sewer Public Sewer

Additional Information

Common Amenities
Bike Room/Bike Trails, Door Person, Coin Laundry, Elevator in Residence, Exercise Room, Health Club, On Site Manager/Engineer, Party Room, Sundeck, Pool, Receiving Room, Sauna, Steam Room, Business Center, Elevator(s)
Exterior Features
Balcony
Appliances
Range, Microwave, Dishwasher, Refrigerator
Schools
District 299

Nearby Transportation

  • Bus 36 < 0.1 mi
  • Bus 125 < 0.1 mi
  • Bus 22 0.1 mi
  • Bus 65 0.1 mi
  • Bus 29 0.1 mi
  • Bus 26 0.2 mi
  • Bus 3 0.2 mi
  • Bus 143 0.2 mi
  • Bus 151 0.2 mi
  • Bus 146 0.2 mi
  • Bus 147 0.2 mi
  • Bus 148 0.2 mi
  • Bus 10 0.2 mi
  • Bus 157 0.2 mi
  • Bus 2 0.2 mi
  • Metra Electric 0.7 mi
  • Union Pacific North 1.0 mi
  • Union Pacific Northwest 1.0 mi
  • Union Pacific West 1.0 mi
  • Burlington Northern 1.2 mi
  • Heritage Corridor 1.2 mi
  • Milwaukee North 1.2 mi
  • Milwaukee West 1.2 mi
  • North Central Service 1.2 mi
  • Southwest Service 1.2 mi
  • Rock Island 1.2 mi
  • Red Line 0.1 mi
  • Brown Line 0.5 mi
  • Purple Line 0.5 mi
  • Green Line 0.5 mi
  • ZipCar 0.1 mi
  • Maven 0.1 mi
  • I 90 East 0.5 mi
  • I 94 East 0.5 mi
  • I 90 West 0.5 mi
  • I 94 West 0.5 mi
  • I 290 East 1.5 mi
  • I 290 West 1.9 mi
  • I 55 South 2.8 mi
  • I 55 North 2.8 mi
grid
Register to see 1 more properties