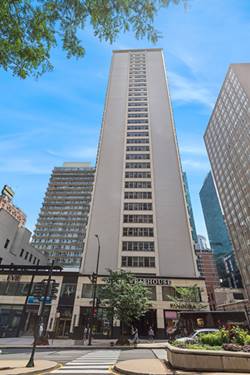
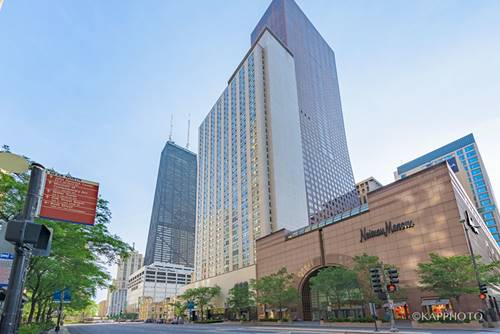
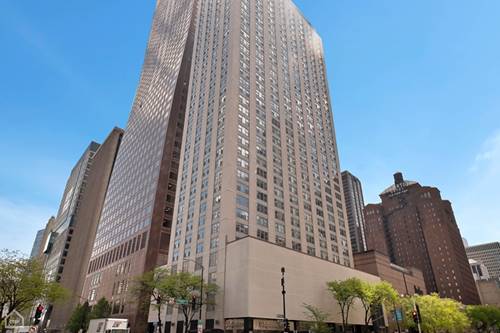
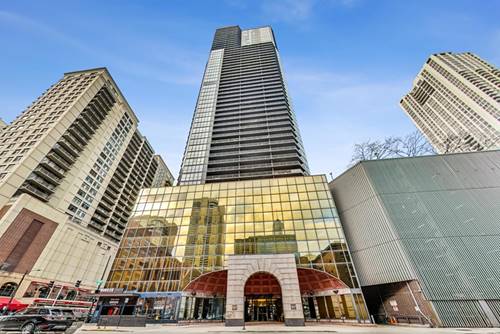
Luxurious 1 bed / 1 bath / residence at Ontario Place Private Residences in the heart of downtown Chicago! This beautifully updated unit features new flooring throughout the living areas, new tile flooring in the kitchen, stainless steel appliances, and an updated kitchen with modern finishes. Spacious bedroom includes a large walk-in closet and new carpet. Enjoy breathtaking city views from both the living room and bedroom, plus a generous 150 sq. ft. private balcony perfect for relaxing or entertaining. Fantastic layout with abundant closet space throughout. Prime location with easy access to Michigan Avenue shopping, dining, entertainment, and nightlife. Full-amenity luxury building offers a 24-hour doorman, fitness center, outdoor pool and park, sauna, whirlpool, party room, and business center. There is everything you need and more. Building move-in fees/deposits apply: 500 dollars non-refundable move-in fee, 500 dollars non-refundable move-out fee (due at move-out), 300 dollars non-refundable occupancy fee, and 300 dollars refundable elevator deposit. 48 hours notice needed.
Property Map
Please use the print button to include maps when printing.
Property Details
Rooms
Room
Level
Flooring
Size
Living Room
Main
Carpet
21X16
Dining Room
Main
Carpet
COMBO
Kitchen
Main
Ceramic Tile
8X8
Family Room
N/A
Laundry
N/A
Master Bedroom
Main
Carpet
17X11
Bedroom 2
N/A
Bedroom 3
N/A
Bedroom 4
N/A
Utilities
Heating Natural Gas
Cooling Central Air
Water Lake Michigan
Sewer Public Sewer
Additional Information
Common Amenities
Bike Room/Bike Trails, Door Person, Coin Laundry, Elevator in Residence, Exercise Room, Health Club, On Site Manager/Engineer, Party Room, Sundeck, Pool, Receiving Room, Sauna, Steam Room, Business Center, Elevator(s)
Exterior Features
Balcony
Appliances
Range, Microwave, Dishwasher, Refrigerator
Schools
District 299
Nearby Transportation
Bus 36
< 0.1 mi
Bus 125
< 0.1 mi
Bus 22
0.1 mi
Bus 65
0.1 mi
Bus 29
0.1 mi
Bus 26
0.2 mi
Bus 3
0.2 mi
Bus 143
0.2 mi
Bus 151
0.2 mi
Bus 146
0.2 mi
Bus 147
0.2 mi
Bus 148
0.2 mi
Bus 10
0.2 mi
Bus 157
0.2 mi
Bus 2
0.2 mi
Metra Electric
0.7 mi
Union Pacific North
1.0 mi
Union Pacific Northwest
1.0 mi
Union Pacific West
1.0 mi
Burlington Northern
1.2 mi
Heritage Corridor
1.2 mi
Milwaukee North
1.2 mi
Milwaukee West
1.2 mi
North Central Service
1.2 mi
Southwest Service
1.2 mi
Rock Island
1.2 mi
Red Line
0.1 mi
Brown Line
0.5 mi
Purple Line
0.5 mi
Green Line
0.5 mi
ZipCar
0.1 mi
Maven
0.1 mi
I 90 East
0.5 mi
I 94 East
0.5 mi
I 90 West
0.5 mi
I 94 West
0.5 mi
I 290 East
1.5 mi
I 290 West
1.9 mi
I 55 South
2.8 mi
I 55 North
2.8 mi
Broker Reciprocity
Listing provided by Berkshire Hathaway HomeServices Starck Real Estate
All information provided is deemed reliable but is not guaranteed and should be independently verified.
The data relating to real estate for sale on this web site comes in part from the Broker Reciprocity Program
of the Midwest Real Estate Data LLC. Real estate listings held by brokerage firms other than Urban Real Estate are
marked with the Broker Reciprocity logo and detailed information about them includes the name of the listing brokers.
Some IDX listings have been excluded from this website.