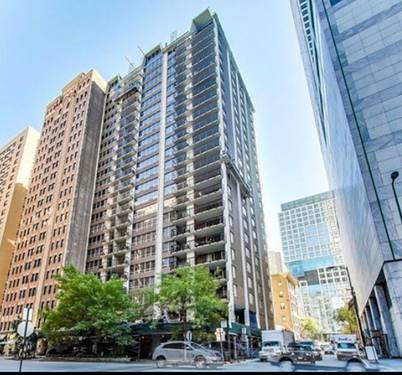
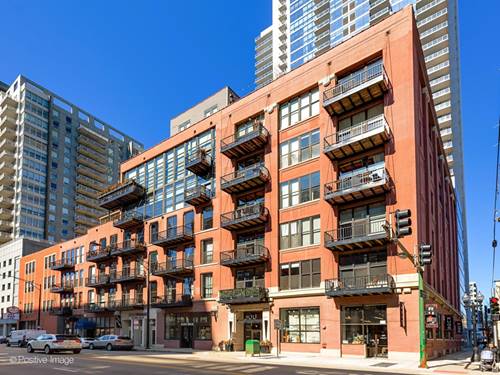
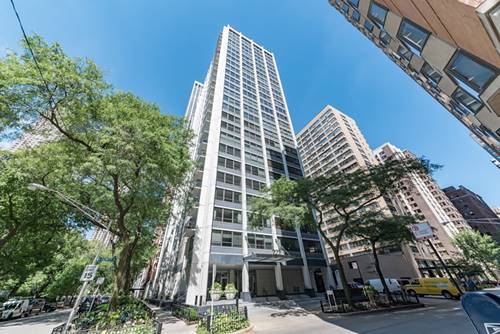
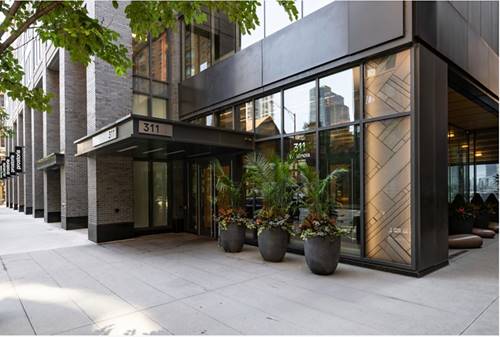
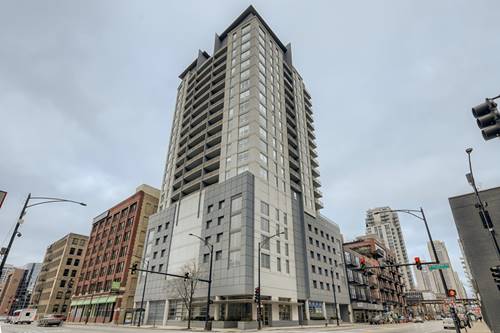
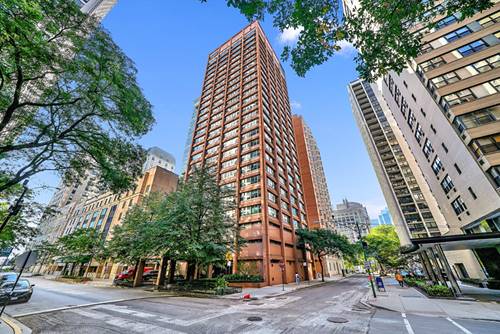
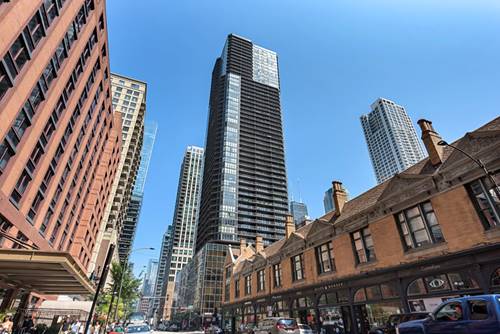
Perched high on the 45th floor of Ontario Place Residences, this rare east-facing 1,093 sq.ft. one-bedroom, one-bath condo offers a coveted lake view along with sweeping city panoramas through floor-to-ceiling windows. The spacious layout includes a large living area, an oversized walk-in closet, and a newly rebuilt HVAC system for year-round comfort. Step out onto the expansive private balcony-perfect for morning coffee with the sunrise over Lake Michigan or evening relaxation with dazzling city lights. Situated in the heart of vibrant River North, you're just steps from Trader Joe's, Michigan Avenue, world-class dining, luxury shopping, and public transit. The full-amenity building features 24-hour door staff, a fitness center, outdoor pool with sun deck and park area, indoor hot tubs and saunas, business center, party room, bike storage, and a convenience store. Rental garage parking available from other owners.
Property Map
Please use the print button to include maps when printing.
Property Details
Rooms
Room
Level
Flooring
Size
Living Room
Main
Hardwood
18X19
Dining Room
Main
Hardwood
COMBO
Kitchen
Main
Hardwood
8X8
Family Room
N/A
Laundry
N/A
Hardwood
Master Bedroom
Main
Wood Laminate
12X17
Bedroom 2
N/A
Bedroom 3
N/A
Bedroom 4
N/A
Walk In Closet
Main
4X6
Balcony/Porch/Lanai
Main
5X30
Utilities
Heating Electric
Cooling Central Air
Water Lake Michigan
Sewer Storm Sewer
Additional Information
Common Amenities
Bike Room/Bike Trails, Door Person, Coin Laundry, Elevator in Residence, Exercise Room, On Site Manager/Engineer, Party Room, Sundeck, Pool, Receiving Room, Restaurant, Sauna, Service Elevator(s), Business Center, Laundry, Elevator(s), High Speed Conn., In Ground Pool
Exterior Features
Balcony, Outdoor Grill, Fire Pit
Appliances
Range, Microwave, Dishwasher, Refrigerator
Parking
1 Garage Spaces, Concrete, Yes, Leased, Attached, Garage, Parking not included in price
Schools
District 299
Listing History
03-02-2026
Listed at $2,750
04-24-2026
Status changed to Under Contract
05-03-2026
Status changed to Closed
05-03-2026
Rented at $2,750
Last Modified 5/3/26 1:01 PM
Nearby Transportation
Bus 36
< 0.1 mi
Bus 125
< 0.1 mi
Bus 22
0.1 mi
Bus 65
0.1 mi
Bus 29
0.1 mi
Bus 26
0.2 mi
Bus 3
0.2 mi
Bus 143
0.2 mi
Bus 151
0.2 mi
Bus 146
0.2 mi
Bus 147
0.2 mi
Bus 148
0.2 mi
Bus 10
0.2 mi
Bus 157
0.2 mi
Bus 2
0.2 mi
Metra Electric
0.7 mi
Union Pacific North
1.0 mi
Union Pacific Northwest
1.0 mi
Union Pacific West
1.0 mi
Burlington Northern
1.2 mi
Heritage Corridor
1.2 mi
Milwaukee North
1.2 mi
Milwaukee West
1.2 mi
North Central Service
1.2 mi
Southwest Service
1.2 mi
Rock Island
1.2 mi
Red Line
0.1 mi
Brown Line
0.5 mi
Purple Line
0.5 mi
Green Line
0.5 mi
ZipCar
0.1 mi
Maven
0.1 mi
I 90 East
0.5 mi
I 94 East
0.5 mi
I 90 West
0.5 mi
I 94 West
0.5 mi
I 290 East
1.5 mi
I 290 West
1.9 mi
I 55 South
2.8 mi
I 55 North
2.8 mi
Broker Reciprocity
Listing provided by Coldwell Banker Realty
All information provided is deemed reliable but is not guaranteed and should be independently verified.
The data relating to real estate for sale on this web site comes in part from the Broker Reciprocity Program
of the Midwest Real Estate Data LLC. Real estate listings held by brokerage firms other than Urban Real Estate are
marked with the Broker Reciprocity logo and detailed information about them includes the name of the listing brokers.
Some IDX listings have been excluded from this website.