Corcoran Urban Real Estate
$0 to $5,000,000
Any Beds
Any Baths
For Sale
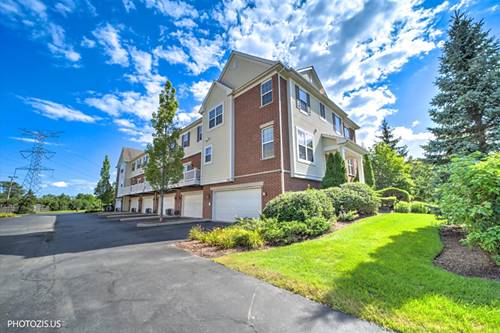
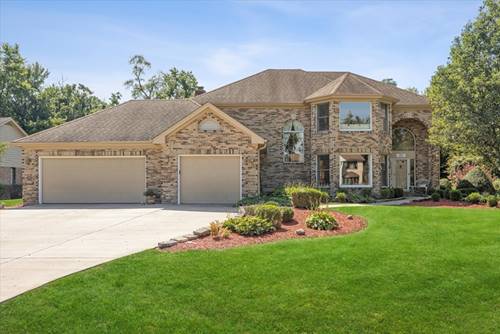
3 Properties Within 0.5 miles of: 10 Newcastle, Lincolnshire

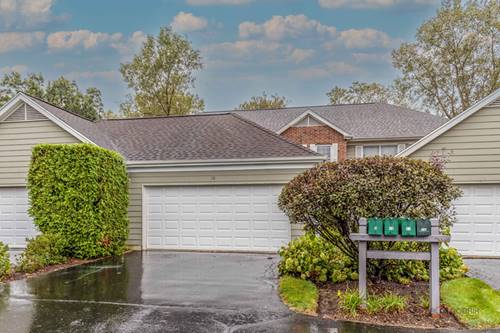
10 Newcastle
Lincolnshire, IL 60069

  • 3 Beds
  • 2 / 1 Baths
  • 1,770 Sq. Ft.
  • Built In 1987
Price

$472,500

Est Payment
$3,946 / month (details)  
Taxes
$11,741  
Assessments
$465  
Beds
3  
Baths
2 / 1  
Rooms
6  
Type
Attached  
Sq. Ft.
1,770  
Lot Size
25x90x25x90  
Built
1987  
Neighborhood
Lincolnshire  
MLS
#12760606
Status
Active

Property Description

Spectacular 3-bedroom, 2.1-bath townhome in desirable Sutton Place, located within the award-winning Stevenson High School District! Fresh paint throughout the main and second levels, all bathrooms remodeled in 2026, brand-new flooring in the living room and dining room, and brand-new carpet upstairs! The spacious dining room opens to an oversized deck overlooking a scenic wooded conservancy, creating the perfect setting for relaxing or entertaining. The inviting living room, open to the dining area, features a cozy fireplace and is ideal for everyday living and gatherings. The kitchen features a convenient breakfast bar and an abundance of cabinetry, providing excellent storage and workspace. A main-level bedroom that could also be a home office is a rare and highly desirable feature in a townhome, offering the perfect dedicated space for working from home, studying, or managing everyday life. Main-level laundry and a powder room add everyday convenience. Upstairs, the spacious primary suite features a walk-in closet and private ensuite bath with dual-sink vanity and shower with bench. A generously sized second bedroom and additional full bath complete the second level. The full basement offers endless possibilities for a recreation room, game room, playroom, home gym, or a space tailored to your lifestyle, offering the flexibility to create a space that perfectly suits your needs. Attached 2-car garage. Enjoy a fantastic location just steps from Balzar Park, with convenient access to the train, highways, restaurants, shopping, and a short drive to O'Hare Airport. HOA includes roof, siding, and exterior maintenance. Truly move-in ready and beautifully updated!

Property Tour

Property Map

Property Details

Rooms

Room
Level
Flooring
Size
Living Room
Main
Luxury Vinyl
19X15
Dining Room
Main
Luxury Vinyl
14X13
Kitchen
Main
Ceramic Tile
13X10
Family Room
N/A
Laundry
N/A
Master Bedroom
Second
Carpet
18X15
Bedroom 2
Second
Carpet
19X13
Bedroom 3
Main
Hardwood
13X12
Bedroom 4
N/A
Foyer
Main
Ceramic Tile
15X6

Utilities

  • Heating Natural Gas, Forced Air
  • Cooling Central Air
  • Water Lake Michigan
  • Sewer Public Sewer

Additional Information

Assessment Includes
Exterior Maintenance, Lawn Care, Scavenger, Snow Removal
Interior Features
Walk-In Closet(s)
Appliances
Dishwasher, Refrigerator, Washer, Dryer, Disposal, Cooktop, Oven, Range Hood, Humidifier
Pets Allowed
Cats OK, Dogs OK
Sub/Complex
Sutton Place
Parking
2 Garage Spaces, Asphalt, Garage Door Opener, Yes, Garage Owned, Attached, Garage, Parking included in price
Schools
Adlai E Stevenson High School (125), Daniel Wright Junior High School (103), Laura B Sprague School (103), Half Day School

Payment Calculator

$
$
$
$
$
%
$
years
%
Principal & Interest
$0
Property Tax
$0
Assessments
$0
Home Insurance
$0
Mortgage Insurance
$0

Nearby Transportation

  • North Central Service 0.8 mi
  • I 294 South 2.5 mi
  • Hwy 53 North 4.2 mi
  • I 94 East 4.2 mi
  • I 294 North 4.2 mi
  • I 94 West 4.4 mi
  • Hwy 53 South 4.4 mi
grid
Register to see 0 more properties