Corcoran Urban Real Estate
$0 to $5,000,000
Any Beds
Any Baths
For Sale
4 Properties Within 0.5 miles of: 10 Tartan Ridge, Burr Ridge

10 Tartan Ridge
Burr Ridge, IL 60527

  • 3 Beds
  • 3 / 1 Baths
  • 1,931 Sq. Ft.
  • Built In 1988
Price

$999,000

Est Payment
$6,793 / month (details)  
Taxes
$12,654  
Assessments
$550  
Beds
3  
Baths
3 / 1  
Rooms
11  
Type
Attached  
Sq. Ft.
1,931  
Lot Size
4938  
Built
1988  
Neighborhood
Burr Ridge  
MLS
#12756970
Status
Active (0 days)

Property Description

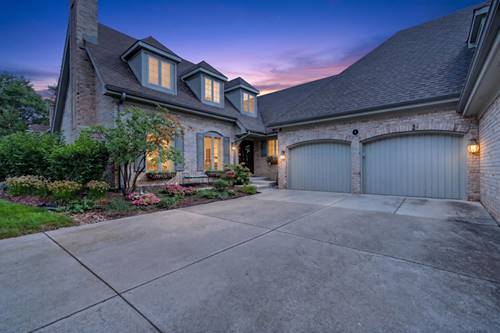
Welcome to this exceptional end unit townhome in sought after Tartan Ridge. Set within a wonderful community with professionally landscaped grounds this home offers 3 bedrooms, 3.5 bathrooms, a finished basement and thoughtful updates throughout. The main level welcomes with a cozy living room featuring a gas fireplace, hardwood floors, crown molding, large windows and access to the formal dining room through elegant French doors where wainscoting, crown molding and white trim add timeless character. A stunning updated kitchen offering granite countertops, tile backsplash, farmhouse sink, stainless steel appliances (2020), and a convenient breakfast bar, opens to the family room with vaulted ceilings, skylight, wet bar, and space for a breakfast table. The main floor primary suite is a true retreat with dual walk in closets and an updated en-suite bath featuring a dual vanity, whirlpool soaking tub, and tiled walk-in shower. A laundry room with a utility sink & additional storage plus a convenient half bath complete the first floor. Upstairs, two spacious bedrooms share a full bath with a walk in shower, while the loft provides an ideal home office or flex space. The finished basement expands the living space with a large recreation room with a second wet bar, bonus room, third full bath, and massive storage/utility room. A beautiful private deck is just off the family room and overlooks the beautifully landscaped grounds. The oversized attached 2 car garage provides additional storage space and features an epoxy floor (2023). Additional improvements include a new furnace & AC condenser (2025), new carpet (2020), new water heater (2020). The association takes care of lawn care, landscaping, and snow removal for easy, low maintenance living. Zoned to highly rated District 181 schools and Hinsdale Central High School. Ideally situated just minutes from I-294, with convenient access to the Hinsdale Metra and close to shopping, dining, parks, and all that the surrounding area has to offer. This is the perfect place to start your next chapter.

Property Video

Property Map

Property Details

Rooms

Room
Level
Flooring
Size
Living Room
Main
Hardwood
34X14
Dining Room
Main
Hardwood
11X17
Kitchen
Main
Hardwood
14X12
Family Room
Main
Hardwood
16X14
Laundry
Main
Hardwood
6X10
Master Bedroom
Main
Hardwood
13X18
Bedroom 2
Second
Carpet
15X13
Bedroom 3
Second
Carpet
14X14
Bedroom 4
N/A
Recreation Room
Basement
Carpet
22X32
Breakfast Room
Main
Hardwood
8X6
Loft
Second
Carpet
11X16
Bonus Room
Basement
Carpet
21X19
Utility Room-Lower Level
Basement
Other
25X28

Utilities

  • Heating Natural Gas, Forced Air
  • Cooling Central Air
  • Water Public
  • Sewer Public Sewer

Additional Information

Assessment Includes
Insurance, Lawn Care, Snow Removal
Interior Features
Wet Bar, 1st Floor Bedroom, 1st Floor Full Bath, Flexicore, Built-in Features, Walk-In Closet(s), Separate Dining Room, Pantry
Appliances
Microwave, Dishwasher, Refrigerator, Washer, Dryer, Disposal, Stainless Steel Appliance(s), Wine Refrigerator, Cooktop, Oven, Range Hood
Pets Allowed
Cats OK, Dogs OK
Sub/Complex
Tartan Ridge
Parking
2 Garage Spaces, Concrete, Garage Door Opener, Yes, Garage Owned, Attached, Garage, Parking included in price
Schools
Hinsdale Central High School (86), Hinsdale Middle School (181), Elm Elementary School (181)

Payment Calculator

$
$
$
$
$
%
$
years
%
Principal & Interest
$0
Property Tax
$0
Assessments
$0
Home Insurance
$0
Mortgage Insurance
$0

Listing History

09-11-2026 Listed at $999,000
Last Modified 9/11/26 11:57 AM

Nearby Transportation

  • Burlington Northern 1.2 mi
  • I 294 North 0.3 mi
  • I 294 South 0.4 mi
  • I 55 North 1.7 mi
  • I 55 South 1.7 mi
  • Hwy 83 North 1.9 mi
  • Hwy 83 South 2.0 mi
  • Hwy 171 South 4.0 mi
  • Hwy 171 North 4.0 mi
  • I 88 West 4.5 mi
  • I 88 East 5.0 mi
grid
Register to see 0 more properties