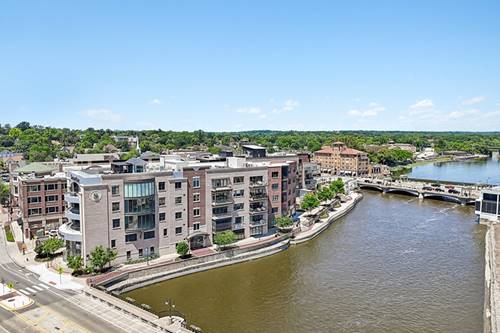
Rare opportunity to own one of downtown St. Charles' premier luxury condominiums overlooking the Fox River. Designed for effortless indoor-outdoor living, this exceptional residence features a private covered terrace with motorized screens and expansive sliding glass doors that create a seamless extension of the living space. Inside, the open-concept floor plan showcases soaring ceilings, wide-plank flooring, a stunning floor-to-ceiling stone fireplace with custom built-ins, and a designer kitchen with custom cabinetry, quartz countertops, an oversized island, stainless steel appliances, and pantry. Walls of glass fill the home with natural light while beautifully appointed living and dining spaces are ideal for everyday living and entertaining. Enjoy a luxurious primary suite, elevator access, abundant storage, and two heated indoor parking spaces. Just steps from award-winning restaurants, boutique shopping, the Fox River Trail, parks, and everything vibrant downtown St. Charles has to offer.
Property Map
Please use the print button to include maps when printing.
For more information about 10 W Illinois Unit 4B, St. Charles, IL 60174 contact Corcoran Urban Real Estate.
Broker Reciprocity
Listing provided by eXp Realty - St. Charles
All information provided is deemed reliable but is not guaranteed and should be independently verified.
The data relating to real estate for sale on this web site comes in part from the Broker Reciprocity Program
of the Midwest Real Estate Data LLC. Real estate listings held by brokerage firms other than Urban Real Estate are
marked with the Broker Reciprocity logo and detailed information about them includes the name of the listing brokers.
Some IDX listings have been excluded from this website.