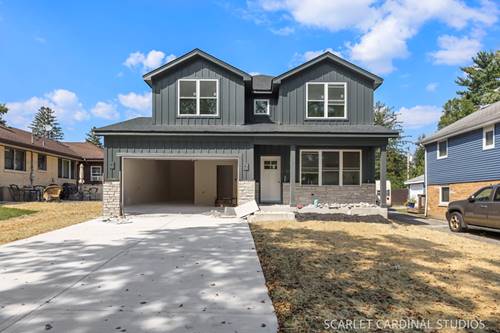
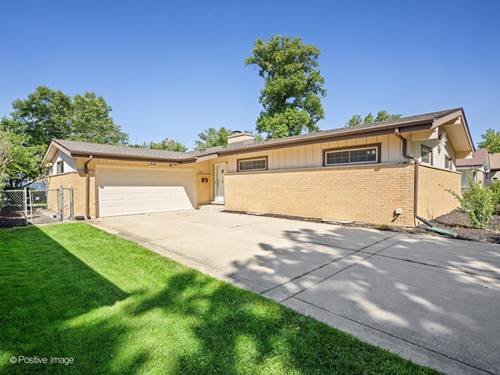
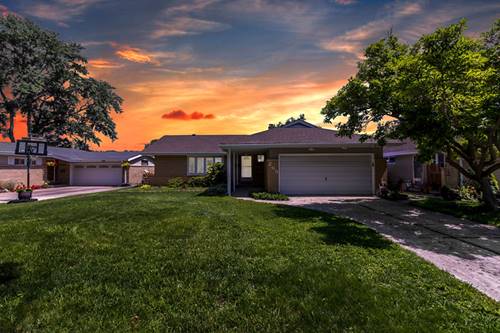
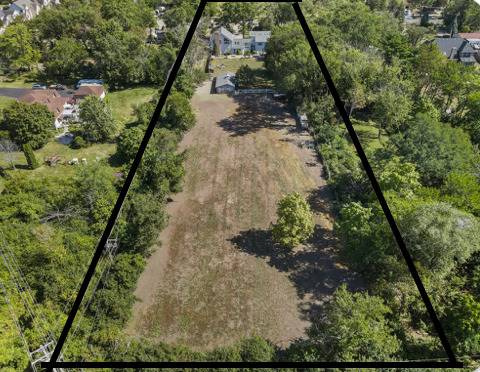
Spectacular new construction to be completed October of 2026. Premier home builder is a master craftsman and takes extreme pride in his work! Fantastic South Villa Park location. 4000 Sq ft of finished high-quality living space. The main level features an open floor plan and hardwood flooring. Oversized designer kitchen with custom cabinetry, luxurious walk-in pantry, large island, stainless appliances and quartz countertops opens to both an expansive dining room and great room. Main level bedroom/office space with walk in closet. 1st level full bath. Mud room from garage entrance. Sprawling second level has 4 large bedrooms, 2 baths and laundry room. Primary bedroom is 20x15 and has a 100 sq ft walk in closet. 14x10 primary bath features a claw tub, double vanity and separate shower. Massive, finished basement has a lower-level family room, 6th bedroom, full bath and ample storage space. Vaulted covered patio with large screen TV walks out to a fenced oversized L shaped rear yard. This is an extraordinary property!
Property Map
Please use the print button to include maps when printing.
For more information about 100 E Adams, Villa Park, IL 60181 contact Corcoran Urban Real Estate.
Broker Reciprocity
Listing provided by J.W. Reedy Realty
All information provided is deemed reliable but is not guaranteed and should be independently verified.
The data relating to real estate for sale on this web site comes in part from the Broker Reciprocity Program
of the Midwest Real Estate Data LLC. Real estate listings held by brokerage firms other than Urban Real Estate are
marked with the Broker Reciprocity logo and detailed information about them includes the name of the listing brokers.
Some IDX listings have been excluded from this website.