Corcoran Urban Real Estate
$0 to $5,000,000
Any Beds
Any Baths
For Sale
256 Properties Within 0.5 miles of: 100 E Bellevue, Chicago
  • 111 E Chestnut Unit PH-AB, Chicago, IL 60611
    $2,450,000
    3 bed | 3 bath
    6 more available units at this address
    $1,900,000 Unit 56AB 2 bd / 2 ½ ba
    $650,000 Unit 30C 2 bd / 2 ba
    $415,000 Unit 40J 2 bd / 1 ba
    $415,000 Unit 55D 1 bd / 1 ba
    $390,000 Unit 31J 1 bd / 1 ba
    $375,000 Unit 21F 1 bd / 1 ba
  • 200 E Delaware Unit 11A, Chicago, IL 60611
    $700,000
    3 bed | 2 bath
    1 more available unit at this address
    $1,160,000 Unit 4DE 3 bd / 2 ½ ba
  • 200 E Delaware Unit 4DE, Chicago, IL 60611
    $1,160,000
    3 bed | 2½ bath
    1 more available unit at this address
    $700,000 Unit 11A 3 bd / 2 ba
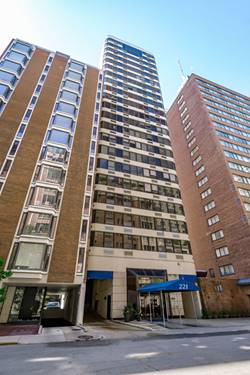
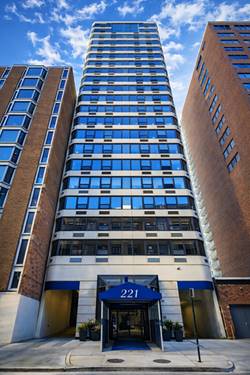
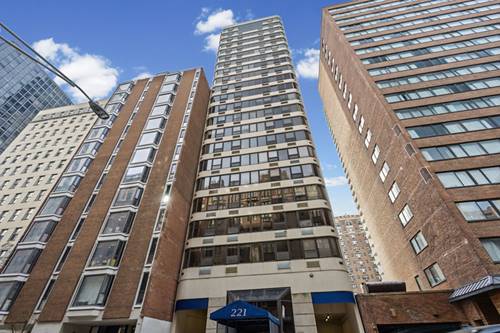
  • 221 E Walton Unit 14B, Chicago, IL 60611
    $600,000
    3 bed | 2 bath
    2 more available units at this address
    $1,250,000 Unit 13C 3 bd / 2 ½ ba
    $699,000 Unit 17E 3 bd / 2 ½ ba
  • 221 E Walton Unit 17E, Chicago, IL 60611
    $699,000
    3 bed | 2½ bath
    2 more available units at this address
    $1,250,000 Unit 13C 3 bd / 2 ½ ba
    $600,000 Unit 14B 3 bd / 2 ba
  • 221 E Walton Unit 13C, Chicago, IL 60611
    $1,250,000
    3 bed | 2½ bath
    2 more available units at this address
    $699,000 Unit 17E 3 bd / 2 ½ ba
    $600,000 Unit 14B 3 bd / 2 ba
  • 229 E Lake Shore Unit 10E, Chicago, IL 60611
    $1,824,999
    4 bed | 4 bath

100 E Bellevue Unit 24A
Chicago, IL 60611

  • 3 Beds
  • 2 Baths
  • 1,800 Sq. Ft.
  • Built In 1971
Price

$749,900

Est Payment
$6,382 / month (details)  
Taxes
$11,188  
Assessments
$1,662  
Beds
3  
Baths
2  
Rooms
6  
Type
Attached  
Sq. Ft.
1,800  
Built
1971  
Neighborhood
Gold Coast  
Building
Bellevue Place  
MLS
#12700867
Status
Active

Property Description

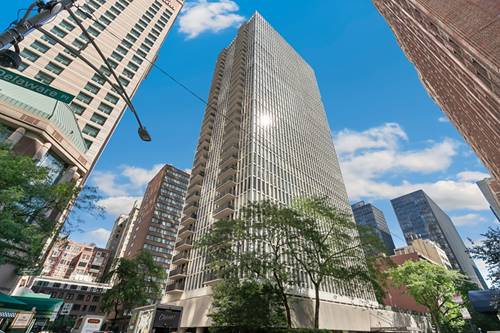
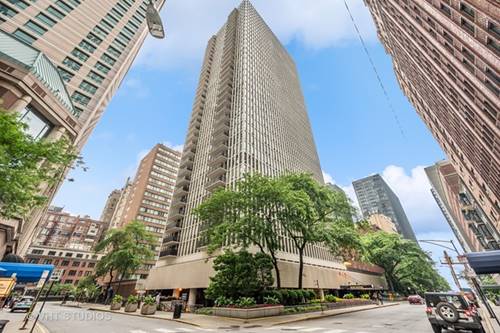
Beautifully redesigned 1,800-square-foot corner residence on a high floor along picturesque, tree-lined Bellevue Place. Originally configured as a three-bedroom and thoughtfully converted to a spacious two-bedroom layout, this exceptional home features an open floor plan designed for both comfortable everyday living and effortless entertaining. Located in one of the building's premier tiers, the residence enjoys north, east, and west exposures with sweeping views of the lake, Oak Street Beach, and the surrounding cityscape through UV-treated floor-to-ceiling windows that fill the home with natural light. The stunning custom Snaidero kitchen is appointed with premium appliances(Wolf, Dacor, &side-by-side Sub-Zero refrigerator and freezer)and an expansive island with abundant storage, and wide-plank hardwood floors that continue throughout the main living spaces. The open-concept kitchen flows seamlessly into the spacious living and dining areas, highlighted by beautiful custom built-in media cabinetry, wine fridge,refrigerator drawers and additional storage. The generous primary suite offers exceptional custom-organized storage and is complemented by a luxurious, updated en-suite bath featuring a steam shower, new designer tile, and extensive built-in storage. The thoughtfully reconfigured second bedroom creates the perfect den, home office, or oversized walk-in dressing room. Additional highlights include updated secondary bath and the ability to add an in-unit washer and dryer. Residents enjoy outstanding full-service amenities, 24 hour door staff, superb on-site management, fitness center, rooftop pool and sundeck, party room, and a laundry facility with some of the city's most spectacular panoramic views. Ideally located just steps from Chicago's finest restaurants, boutique shopping, the lakefront, Oak Street Beach, parks, and everything the Gold Coast has to offer.

Property Map

Property Details

Rooms

Room
Level
Flooring
Size
Living Room
Main
27X19
Dining Room
Main
COMBO
Kitchen
Main
14X11
Family Room
N/A
Laundry
N/A
Master Bedroom
Main
Wood Laminate
16X14
Bedroom 2
Main
Wood Laminate
13X13
Bedroom 3
Main
Wood Laminate
13X9
Bedroom 4
N/A

Utilities

  • Heating Forced Air, Baseboard
  • Cooling Central Air
  • Water Lake Michigan
  • Sewer Public Sewer

Additional Information

Assessment Includes
Heat, Air Conditioning, Water, Gas, Insurance, Doorman, TV/Cable, Exercise Facilities, Pool, Exterior Maintenance, Lawn Care, Scavenger, Snow Removal, Internet
Common Amenities
Bike Room/Bike Trails, Door Person, Coin Laundry, Elevator in Residence, Exercise Room, Storage, On Site Manager/Engineer, Party Room, Sundeck, Pool, Receiving Room, Service Elevator(s)
Appliances
Microwave, Dishwasher, High End Refrigerator, Freezer, Disposal, Cooktop, Oven, Range Hood
Pets Allowed
Cats OK
Parking
1 Garage Spaces, Heated Garage, Yes, Leased, Attached, Garage, Parking not included in price
Schools
Lincoln Park High School (299), Ogden International (299), Oglesby Elementary School (299)

Payment Calculator

$
$
$
$
$
%
$
years
%
Principal & Interest
$0
Property Tax
$0
Assessments
$0
Home Insurance
$0
Mortgage Insurance
$0

Nearby Transportation

  • Bus 151 0.1 mi
  • Bus 143 0.2 mi
  • Bus 146 0.2 mi
  • Bus 147 0.2 mi
  • Bus 148 0.2 mi
  • Bus 36 0.2 mi
  • Bus 70 0.2 mi
  • Bus 157 0.3 mi
  • Bus 125 0.3 mi
  • Bus 10 0.3 mi
  • Bus 22 0.3 mi
  • Bus 66 0.4 mi
  • Bus 156 0.4 mi
  • Bus 26 0.4 mi
  • Bus 3 0.4 mi
  • Metra Electric 1.2 mi
  • Red Line 0.3 mi
  • Brown Line 0.6 mi
  • Purple Line 0.6 mi
  • Green Line 1.1 mi
  • Pink Line 1.1 mi
  • Orange Line 1.1 mi
  • Blue Line 1.1 mi
  • ZipCar 0.2 mi
  • Maven 0.2 mi
  • I 90 East 0.8 mi
  • I 94 East 0.8 mi
  • I 90 West 0.8 mi
  • I 94 West 0.8 mi
  • I 290 East 2.0 mi
  • I 290 West 2.4 mi
  • I 55 South 3.4 mi
  • I 55 North 3.4 mi
grid
Register to see 6 more properties