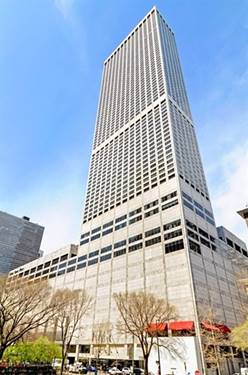
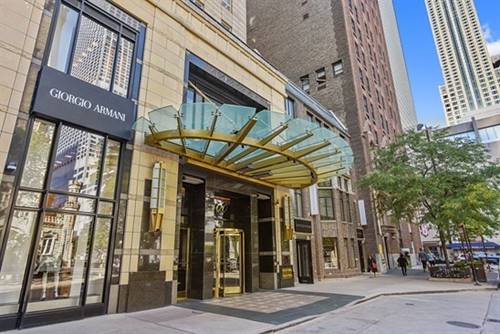
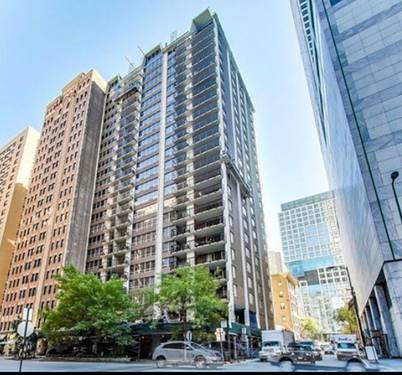
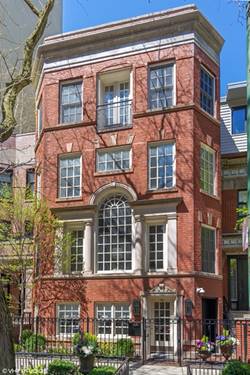
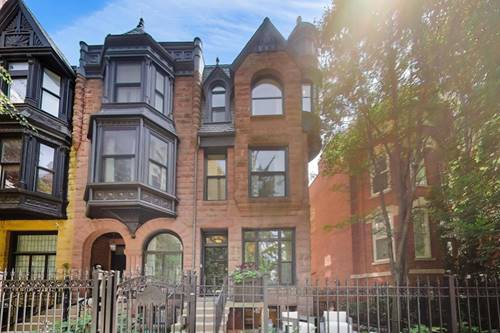
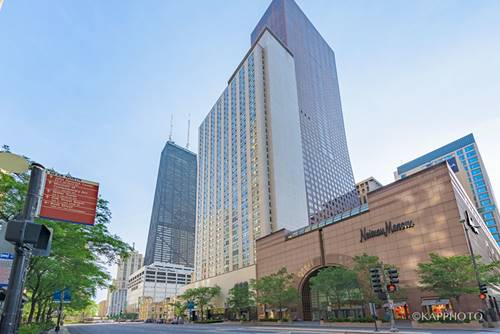
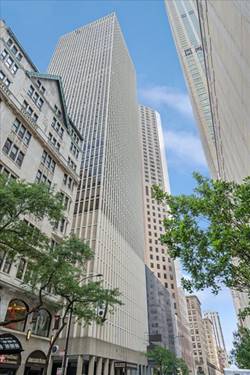
Highly updated, sunny & spacious corner unit featuring wide-open layout ideal for entertaining. This unit is flooded with natural light pouring in from wall to wall windows with city views and amazing sunsets. The modern kitchen features custom white cabinetry, quartz countertops w/ waterfall edges, SS appliances and plenty of storage. New hardwood floor throughout and custom window treatments. This spacious home also has in-unit laundry, great closet space, and stunning bathroom w/ spa caliber finishes and fixtures along with custom wallpaper. Bedroom is also very impressive w/ custom built in closet/cabinetry and city views. Full amenity building features 24 hour door staff, rooftop resort-style pool, fitness center, on - site management, laundry facilities and more. Valet parking available for additional fee. Unit can be rented furnished for an additional fee as well. This location can't be beat - just steps from Oak Street Beach, the Lakefront Trail, Michigan Avenue and premier Gold Coast shopping, world - class dining, nightlife, museum, public transportation, Northwestern University, hospitals and more.
Property Map
Please use the print button to include maps when printing.
Property Details
Rooms
Room
Level
Flooring
Size
Living Room
Main
Engineered Hardwood
20X14
Dining Room
Main
COMBO
Kitchen
Main
Engineered Hardwood
15X6
Family Room
N/A
Laundry
N/A
Master Bedroom
Main
Engineered Hardwood
12X12
Bedroom 2
N/A
Bedroom 3
N/A
Bedroom 4
N/A
Utilities
Heating Natural Gas
Cooling Central Air
Water Public
Sewer Public Sewer
Additional Information
Common Amenities
Door Person, Coin Laundry, Elevator in Residence, Exercise Room, Storage, Health Club, On Site Manager/Engineer, Party Room, Sundeck, Pool, Receiving Room, Service Elevator(s)
Concrete, Yes, Leased, Attached, Garage, Parking not included in price
Schools
Wells Community Academy Senior H (299), Ogden Elementary (299)
Listing History
06-08-2026
Listed at $3,500
06-24-2026
Status changed to Closed
08-15-2026
Rented at $3,550
Last Modified 6/24/26 9:50 AM
Nearby Transportation
Bus 151
0.1 mi
Bus 143
0.1 mi
Bus 146
0.1 mi
Bus 147
0.1 mi
Bus 148
0.1 mi
Bus 125
0.2 mi
Bus 10
0.2 mi
Bus 36
0.2 mi
Bus 157
0.2 mi
Bus 66
0.2 mi
Bus 22
0.3 mi
Bus 26
0.3 mi
Bus 3
0.3 mi
Bus 70
0.3 mi
Bus 121
0.3 mi
Metra Electric
1.1 mi
Red Line
0.3 mi
Brown Line
0.6 mi
Purple Line
0.6 mi
Green Line
1.0 mi
Pink Line
1.0 mi
Orange Line
1.0 mi
Blue Line
1.0 mi
Maven
0.1 mi
ZipCar
0.1 mi
I 90 East
0.8 mi
I 94 East
0.8 mi
I 90 West
0.8 mi
I 94 West
0.8 mi
I 290 East
1.9 mi
I 290 West
2.3 mi
I 55 South
3.3 mi
I 55 North
3.3 mi
Broker Reciprocity
Listing provided by Berkshire Hathaway HomeServices Chicago
All information provided is deemed reliable but is not guaranteed and should be independently verified.
The data relating to real estate for sale on this web site comes in part from the Broker Reciprocity Program
of the Midwest Real Estate Data LLC. Real estate listings held by brokerage firms other than Urban Real Estate are
marked with the Broker Reciprocity logo and detailed information about them includes the name of the listing brokers.
Some IDX listings have been excluded from this website.