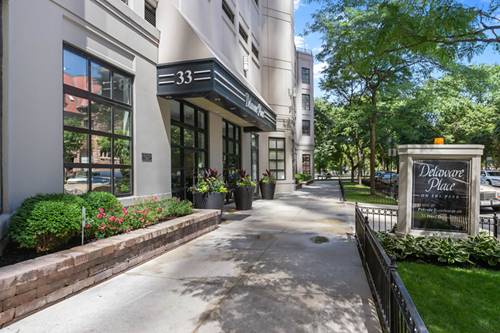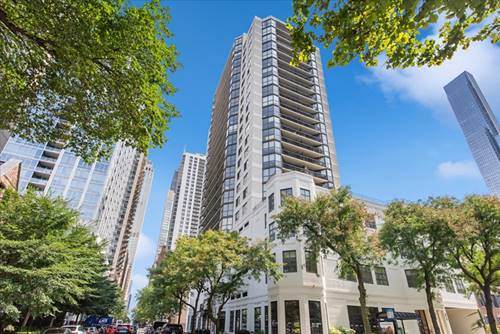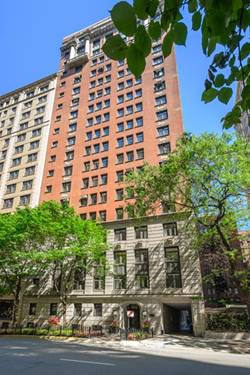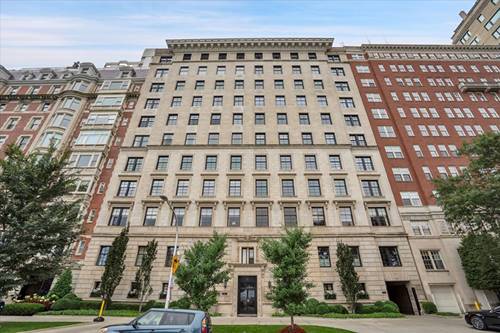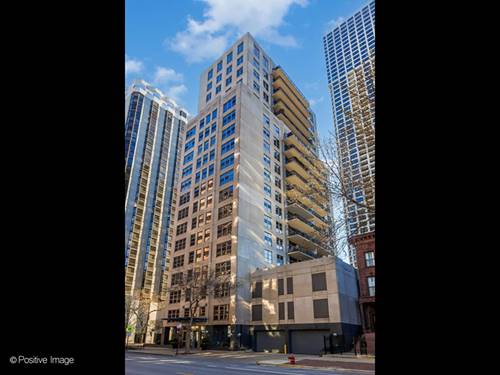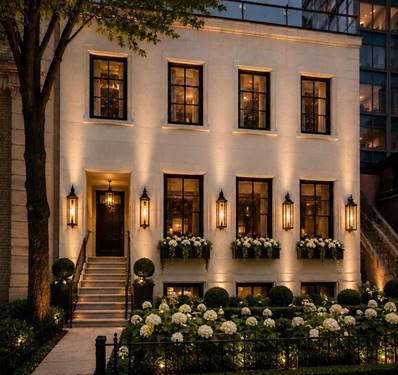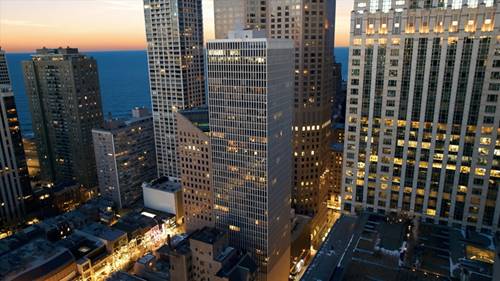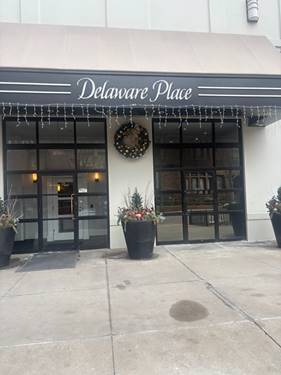
NEW DESIGNER RENOVATION AND READY FOR MOVE IN! Midcentury modern touches throughout, including 8 ft. doors, with day and night time stunning vistas. This beautifully detailed 35th floor one bedroom with floor to ceiling windows is your haven in the city. Inviting foyer with 2 closets & LVP flooring. All new kitchen with new high end appliances, crystal white quartz countertops, LVP flooring and spacious modern 36" cabinets. A pleasure to cook in and plenty of room for storage. Renovated bathroom with tiled glass shower and Kohler jet toilet w/bidet. Brand new luxury padding & sculptured carpeting in living, dining and bedroom, perfect for cold winter nights. Closet systems installed throughout. A highly desirable location with shopping right outside your door(Dior, Chanel, Louis Vuitton, Prada, Hermes) and 24 hr doorman, steps off the Mag Mile and Rush Street's dining scene. Building amenities include rooftop pool, workout room, party room and laundry, all with incredible views. Seller including all designer furnishings, complete dining room set with leather chairs, wrap around sofa, table and entertainment center, all lighting fixtures and king size bed with side tables, lights and dresser. You don't want to miss this gem- it won't last long!
Property Map
Please use the print button to include maps when printing.
Property Details
Rooms
Room
Level
Flooring
Size
Living Room
Main
19X16
Dining Room
Main
10X8
Kitchen
Main
14X8
Family Room
N/A
Laundry
N/A
Master Bedroom
Main
14X13
Bedroom 2
N/A
Bedroom 3
N/A
Bedroom 4
N/A
Foyer
Main
8X6
Utilities
Heating Natural Gas
Cooling Central Air
Water Public
Sewer Public Sewer
Additional Information
Assessment Includes
Heat, Air Conditioning, Water, Gas, Insurance, Security, Doorman, TV/Cable, Clubhouse, Exercise Facilities, Pool, Exterior Maintenance, Scavenger, Snow Removal, Internet
Common Amenities
Bike Room/Bike Trails, Door Person, Coin Laundry, Elevator in Residence, Exercise Room, Storage, Health Club, On Site Manager/Engineer, Party Room, Sundeck, Pool, Receiving Room, Service Elevator(s), Laundry, Elevator(s)
Pets Allowed
Cats OK, Dogs OK
Parking
2 Garage Spaces, Yes, Attached, Garage, Parking not included in price
Schools
District 299
Payment Calculator
Listing History
03-03-2026
Listed at $384,900
03-24-2026
Price decreased by $10,000 to $374,900
05-11-2026
Price decreased by $10,900 to $364,000
05-26-2026
Status changed to Under Contract
06-18-2026
Status changed to Closed
06-18-2026
Sold at $345,000
Last Modified 6/18/26 1:47 PM
Nearby Transportation
Bus 151
0.1 mi
Bus 143
0.1 mi
Bus 146
0.1 mi
Bus 147
0.1 mi
Bus 148
0.1 mi
Bus 125
0.2 mi
Bus 10
0.2 mi
Bus 36
0.2 mi
Bus 157
0.2 mi
Bus 66
0.2 mi
Bus 22
0.3 mi
Bus 26
0.3 mi
Bus 3
0.3 mi
Bus 70
0.3 mi
Bus 121
0.3 mi
Metra Electric
1.1 mi
Red Line
0.3 mi
Brown Line
0.6 mi
Purple Line
0.6 mi
Green Line
1.0 mi
Pink Line
1.0 mi
Orange Line
1.0 mi
Blue Line
1.0 mi
Maven
0.1 mi
ZipCar
0.1 mi
I 90 East
0.8 mi
I 94 East
0.8 mi
I 90 West
0.8 mi
I 94 West
0.8 mi
I 290 East
1.9 mi
I 290 West
2.3 mi
I 55 South
3.3 mi
I 55 North
3.3 mi
Broker Reciprocity
Listing provided by Pearson Realty Group
All information provided is deemed reliable but is not guaranteed and should be independently verified.
The data relating to real estate for sale on this web site comes in part from the Broker Reciprocity Program
of the Midwest Real Estate Data LLC. Real estate listings held by brokerage firms other than Urban Real Estate are
marked with the Broker Reciprocity logo and detailed information about them includes the name of the listing brokers.
Some IDX listings have been excluded from this website.