Corcoran Urban Real Estate
$0 to $5,000,000
Any Beds
Any Baths
For Sale
256 Properties Within 0.5 miles of: 100 E Walton, Chicago
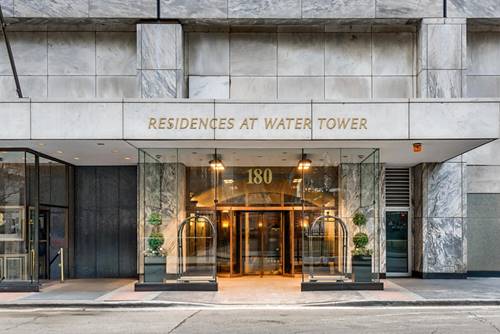
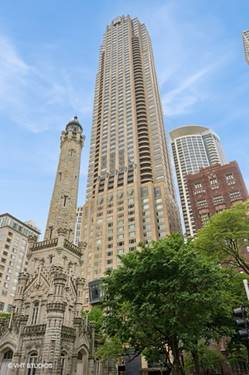

  • 180 E Pearson Unit 7203, Chicago, IL 60611
    $3,100,000
    3 bed | 3½ bath
    8 more available units at this address
    $3,250,000 Unit 5601 3 bd / 3 ba
    $2,847,747 Unit 6003 4 bd / 2 ½ ba
    $2,397,747 Unit 6907 4 bd / 4 ½ ba
    $2,250,000 Unit 4801 3 bd / 2 ½ ba
    $1,999,000 Unit 3807 3 bd / 3 ba
    $1,995,000 Unit 6401 3 bd / 3 ba
    $1,775,000 Unit 3401 3 bd / 2 ½ ba
    $970,000 Unit 4202 2 bd / 2 ba
  • 180 E Pearson Unit 5601, Chicago, IL 60611
    $3,250,000
    3 bed | 3 bath
    8 more available units at this address
    $3,100,000 Unit 7203 3 bd / 3 ½ ba
    $2,847,747 Unit 6003 4 bd / 2 ½ ba
    $2,397,747 Unit 6907 4 bd / 4 ½ ba
    $2,250,000 Unit 4801 3 bd / 2 ½ ba
    $1,999,000 Unit 3807 3 bd / 3 ba
    $1,995,000 Unit 6401 3 bd / 3 ba
    $1,775,000 Unit 3401 3 bd / 2 ½ ba
    $970,000 Unit 4202 2 bd / 2 ba
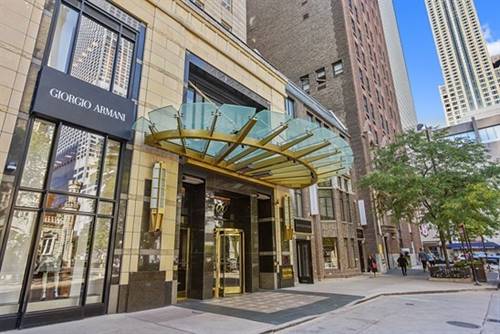
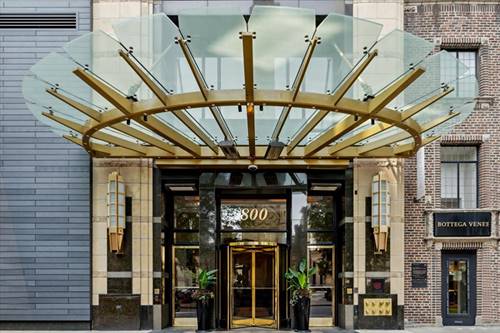
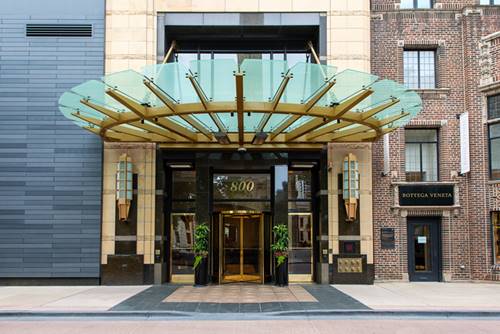
  • 800 N Michigan Unit 2202, Chicago, IL 60611
    $1,100,000
    2 bed | 2½ bath
    10 more available units at this address
    $12,250,000 Unit PH67 6 bd / 6 ½ ba
    $11,700,000 Unit PH64 5 bd / 5 ½ ba
    $5,900,000 Unit 63PH 5 bd / 4 ½ ba
    $4,300,000 Unit 3501 4 bd / 3 ½ ba
    $3,250,000 Unit 4801 3 bd / 2 ½ ba
    $3,250,000 Unit 4201 3 bd / 2 ½ ba
    $2,995,000 Unit 5901 4 bd / 4 ½ ba
    $2,300,000 Unit 5401 3 bd / 3 ½ ba
    $2,199,000 Unit 5501 3 bd / 3 ½ ba
    $1,775,000 Unit 3301 2 bd / 2 ½ ba
  • 800 N Michigan Unit 3301, Chicago, IL 60611
    $1,775,000
    2 bed | 2½ bath
    10 more available units at this address
    $12,250,000 Unit PH67 6 bd / 6 ½ ba
    $11,700,000 Unit PH64 5 bd / 5 ½ ba
    $5,900,000 Unit 63PH 5 bd / 4 ½ ba
    $4,300,000 Unit 3501 4 bd / 3 ½ ba
    $3,250,000 Unit 4801 3 bd / 2 ½ ba
    $3,250,000 Unit 4201 3 bd / 2 ½ ba
    $2,995,000 Unit 5901 4 bd / 4 ½ ba
    $2,300,000 Unit 5401 3 bd / 3 ½ ba
    $2,199,000 Unit 5501 3 bd / 3 ½ ba
    $1,100,000 Unit 2202 2 bd / 2 ½ ba
  • 800 N Michigan Unit 5501, Chicago, IL 60611
    $2,199,000
    3 bed | 3½ bath
    10 more available units at this address
    $12,250,000 Unit PH67 6 bd / 6 ½ ba
    $11,700,000 Unit PH64 5 bd / 5 ½ ba
    $5,900,000 Unit 63PH 5 bd / 4 ½ ba
    $4,300,000 Unit 3501 4 bd / 3 ½ ba
    $3,250,000 Unit 4801 3 bd / 2 ½ ba
    $3,250,000 Unit 4201 3 bd / 2 ½ ba
    $2,995,000 Unit 5901 4 bd / 4 ½ ba
    $2,300,000 Unit 5401 3 bd / 3 ½ ba
    $1,775,000 Unit 3301 2 bd / 2 ½ ba
    $1,100,000 Unit 2202 2 bd / 2 ½ ba
  • 800 N Michigan Unit 5401, Chicago, IL 60611
    $2,300,000
    3 bed | 3½ bath
    10 more available units at this address
    $12,250,000 Unit PH67 6 bd / 6 ½ ba
    $11,700,000 Unit PH64 5 bd / 5 ½ ba
    $5,900,000 Unit 63PH 5 bd / 4 ½ ba
    $4,300,000 Unit 3501 4 bd / 3 ½ ba
    $3,250,000 Unit 4801 3 bd / 2 ½ ba
    $3,250,000 Unit 4201 3 bd / 2 ½ ba
    $2,995,000 Unit 5901 4 bd / 4 ½ ba
    $2,199,000 Unit 5501 3 bd / 3 ½ ba
    $1,775,000 Unit 3301 2 bd / 2 ½ ba
    $1,100,000 Unit 2202 2 bd / 2 ½ ba
  • 800 N Michigan Unit 5901, Chicago, IL 60611
    $2,995,000
    4 bed | 4½ bath
    10 more available units at this address
    $12,250,000 Unit PH67 6 bd / 6 ½ ba
    $11,700,000 Unit PH64 5 bd / 5 ½ ba
    $5,900,000 Unit 63PH 5 bd / 4 ½ ba
    $4,300,000 Unit 3501 4 bd / 3 ½ ba
    $3,250,000 Unit 4801 3 bd / 2 ½ ba
    $3,250,000 Unit 4201 3 bd / 2 ½ ba
    $2,300,000 Unit 5401 3 bd / 3 ½ ba
    $2,199,000 Unit 5501 3 bd / 3 ½ ba
    $1,775,000 Unit 3301 2 bd / 2 ½ ba
    $1,100,000 Unit 2202 2 bd / 2 ½ ba

100 E Walton Unit 36D
Chicago, IL 60611

  • 2 Beds
  • 1 Baths
  • Built In 1972
Price

$449,995

Est Payment
$3,931 / month (details)  
Taxes
$5,637  
Assessments
$1,179  
Beds
2  
Baths
1  
Rooms
5  
Type
Attached  
Sq. Ft.
n/a  
Built
1972  
Neighborhood
Gold Coast  
Building
Walton Colonnade  
MLS
#12662841
Status
Active (0 days)

Property Description

Step into refined sophistication in this ultra-luxury high-floor 2-bedroom, 1-bath residence at the highly sought-after Walton Colonnade, offering sweeping lake and city views where timeless design meets modern indulgence. Perfectly positioned in the heart of Chicago's prestigious Gold Coast, this exceptional home places you just steps from the world-renowned boutiques and designer flagship stores of Michigan Avenue, Oak Street, and Rush Street. Upon entry, you are welcomed by elegant white oak flooring flowing seamlessly throughout the living spaces, complemented by a dramatic foyer featuring custom statement wall paneling. The open-concept gourmet kitchen is designed for both everyday living and entertaining, showcasing premium appliances and sleek European flat-panel cabinetry. The expansive living room is drenched in natural sunlight throughout the day, while the fireplace creates a warm and inviting ambiance in the evening against the backdrop of the city skyline. The expansive primary bedroom serves as a private retreat with an oversized walk-in closet, while the spacious second bedroom comfortably accommodates a queen-sized bed and features custom closets. Additional storage includes two large foyer closets. The spa-inspired bath offers a true sanctuary experience with a double vanity, rain shower, radiant heated marble floors, towel warmer, in-unit washer/dryer, and sophisticated designer lighting. Every detail has been thoughtfully curated to deliver a five-star living experience. Fully updated plumbing and electrical throughout. Surrounded by celebrated dining, five-star hotels, private clubs, and iconic cultural destinations, this premier location offers an unparalleled lifestyle at the intersection of elegance, convenience, and sophistication. Full-service concierge amenities include 24-hour door staff, on-site management and engineer, fitness center, common laundry room, bike storage, package receiving room, rooftop pool and sundeck with breathtaking lake and skyline views. 1 storage cage included. Parking can be leased directly with attached garage for $280 / month. Extremely well-managed building with no Special Assessments and great reserves. Welcome Home!

Property Map

Property Details

Rooms

Room
Level
Flooring
Size
Living Room
Main
Hardwood
16X15
Dining Room
Main
Hardwood
10X13
Kitchen
Main
Hardwood
10X13
Family Room
N/A
Laundry
N/A
Master Bedroom
Main
Hardwood
14X13
Bedroom 2
Main
Hardwood
11X10
Bedroom 3
N/A
Bedroom 4
N/A

Utilities

  • Heating Electric, Forced Air
  • Cooling Central Air
  • Water Lake Michigan
  • Sewer Public Sewer

Additional Information

Assessment Includes
Heat, Air Conditioning, Water, Insurance, Security, Doorman, TV/Cable, Exercise Facilities, Pool, Exterior Maintenance, Lawn Care, Scavenger, Snow Removal, Internet
Common Amenities
Bike Room/Bike Trails, Door Person, Coin Laundry, Commissary, Elevator in Residence, Exercise Room, Storage, Health Club, On Site Manager/Engineer, Park, Party Room, Sundeck, Pool, Receiving Room, Restaurant, Service Elevator(s), Valet/Cleaner
Interior Features
Elevator
Exterior Features
Roof Deck
Appliances
Range, Microwave, Dishwasher, Refrigerator, Washer, Dryer, Disposal, Stainless Steel Appliance(s), Cooktop
Pets Allowed
Cats OK, Dogs OK, Neutered and/or Declawed Only, Number Limit, Size Limit
Parking
Heated Garage, Yes, Leased, Attached, Garage, Parking not included in price
Schools
District 299

Payment Calculator

$
$
$
$
$
%
$
years
%
Principal & Interest
$0
Property Tax
$0
Assessments
$0
Home Insurance
$0
Mortgage Insurance
$0

Listing History

05-30-2026 Listed at $449,995
Last Modified 5/30/26 9:54 AM

Nearby Transportation

  • Bus 151 0.1 mi
  • Bus 143 0.1 mi
  • Bus 146 0.1 mi
  • Bus 147 0.1 mi
  • Bus 148 0.1 mi
  • Bus 125 0.2 mi
  • Bus 10 0.2 mi
  • Bus 36 0.2 mi
  • Bus 157 0.2 mi
  • Bus 66 0.2 mi
  • Bus 22 0.3 mi
  • Bus 26 0.3 mi
  • Bus 3 0.3 mi
  • Bus 70 0.3 mi
  • Bus 121 0.3 mi
  • Metra Electric 1.1 mi
  • Red Line 0.3 mi
  • Brown Line 0.6 mi
  • Purple Line 0.6 mi
  • Green Line 1.0 mi
  • Pink Line 1.0 mi
  • Orange Line 1.0 mi
  • Blue Line 1.0 mi
  • Maven 0.1 mi
  • ZipCar 0.1 mi
  • I 90 East 0.8 mi
  • I 94 East 0.8 mi
  • I 90 West 0.8 mi
  • I 94 West 0.8 mi
  • I 290 East 1.9 mi
  • I 290 West 2.3 mi
  • I 55 South 3.3 mi
  • I 55 North 3.3 mi
grid
Register to see 11 more properties