Corcoran Urban Real Estate
$0 to $5,000,000
Any Beds
Any Baths
For Sale
20 Properties Within 0.5 miles of: 100 N Hermitage, Chicago
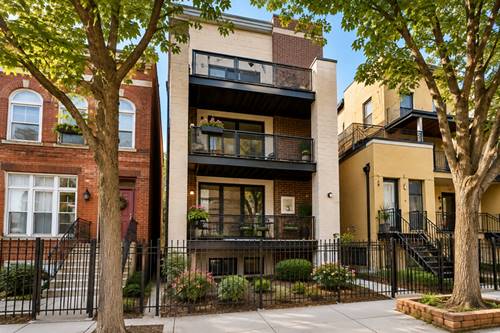
  • 100 N Hermitage Unit 908, Chicago, IL 60612
    $359,900
    2 bed | 2 bath
  • $194,000
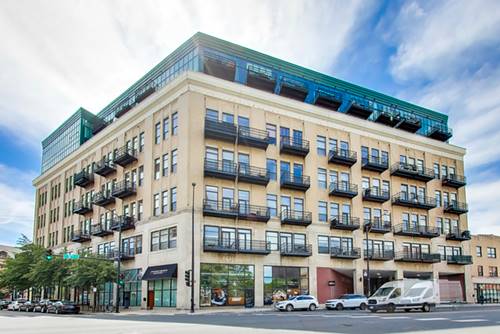
  • 1645 W Ogden Unit 440, Chicago, IL 60612
    $250,000
    1 bed | 1 bath
    2 more available units at this address
    $359,900 Unit 420 2 bd / 2 ba
    $359,000 Unit 310 2 bd / 2 ba
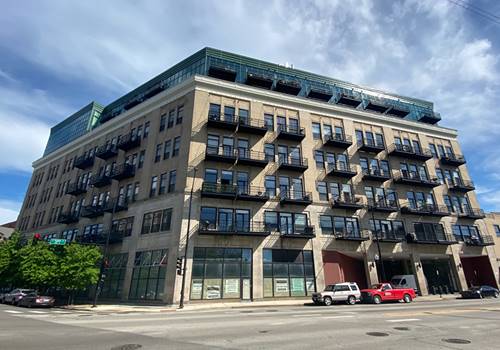
  • 1645 W Ogden Unit 310, Chicago, IL 60612
    $359,000
    2 bed | 2 bath
    2 more available units at this address
    $359,900 Unit 420 2 bd / 2 ba
    $250,000 Unit 440 1 bd / 1 ba
  • 1645 W Ogden Unit 420, Chicago, IL 60612
    $359,900
    2 bed | 2 bath
    2 more available units at this address
    $359,000 Unit 310 2 bd / 2 ba
    $250,000 Unit 440 1 bd / 1 ba
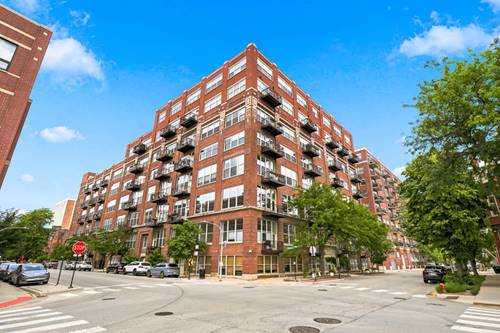
  • 1500 W Monroe Unit 126, Chicago, IL 60607
    $275,000
    1 bed | 1 bath
    6 more available units at this address
    $450,000 Unit 422 2 bd / 2 ba
    $420,900 Unit 623 2 bd / 2 ba
    $319,000 Unit 205 2 bd / 1 ½ ba
    $300,000 Unit 123 2 bd / 1 ba
    $285,000 Unit 215 1 bd / 1 ba
    $280,000 Unit 519 1 bd / 1 ba
  • 1500 W Monroe Unit 519, Chicago, IL 60607
    $280,000
    1 bed | 1 bath
    6 more available units at this address
    $450,000 Unit 422 2 bd / 2 ba
    $420,900 Unit 623 2 bd / 2 ba
    $319,000 Unit 205 2 bd / 1 ½ ba
    $300,000 Unit 123 2 bd / 1 ba
    $285,000 Unit 215 1 bd / 1 ba
    $275,000 Unit 126 1 bd / 1 ba

100 N Hermitage Unit 908
Chicago, IL 60612

  • 2 Beds
  • 2 Baths
  • 1,318 Sq. Ft.
  • Built In 2006
Price

$359,900

Est Payment
$3,143 / month (details)  
Taxes
$5,695  
Assessments
$851  
Beds
2  
Baths
2  
Rooms
5  
Type
Attached  
Sq. Ft.
1,318  
Built
2006  
Neighborhood
West Town  
MLS
#12674301
Status
Active

Property Description

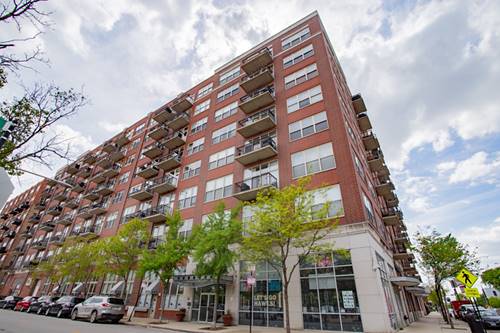
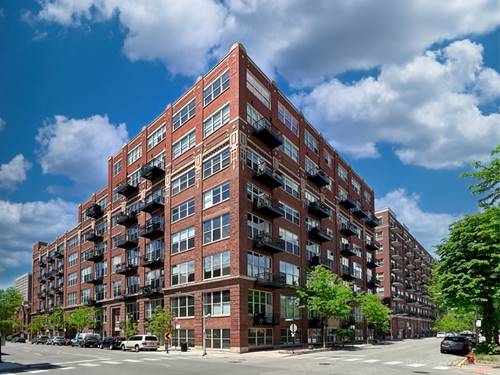
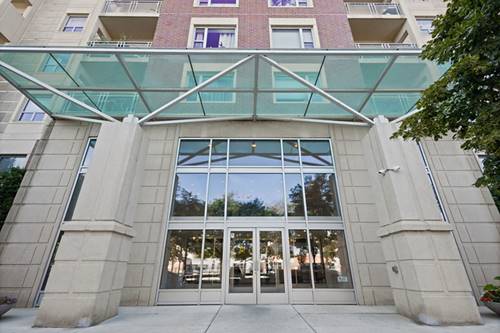
Top-floor corner 2 bed, 2 bath condo in a highly connected Near West Side location, offering generous space, open views, private outdoor space, and two included covered garage parking spaces. The home has been refreshed with wide-plank light wood flooring, crisp walls, updated doors and trim, and a clean, modern feel throughout. The main living area is filled with natural light from tall corner windows and opens to a private balcony with wide north, west, and east exposures. A gas fireplace anchors the living room, while the open dining area connects easily to the kitchen. The kitchen features granite countertops, stainless steel appliances, white subway tile backsplash, open shelving, and ample cabinet storage. Both bedrooms are well-sized, including a primary suite with a walk-in closet and full bath. In-unit laundry, storage locker, and two side-by-side garage parking spaces add everyday convenience. The building offers door staff, fitness center, receiving room, bike storage, on-site management, and elevator access. Located near Fulton Market, Randolph Street dining, United Center, the Medical District, CTA Green and Pink Line access, the new Damen Green Line station, and I-290.

Property Map

Property Details

Rooms

Room
Level
Flooring
Size
Living Room
Main
Wood Laminate
16X12
Dining Room
Main
Wood Laminate
11X9
Kitchen
Main
Wood Laminate
12X9
Family Room
N/A
Laundry
Main
6X3
Master Bedroom
Main
Wood Laminate
21X12
Bedroom 2
Main
Carpet
16X10
Bedroom 3
N/A
Bedroom 4
N/A
Walk In Closet
Main
8X4
Foyer
Main
Wood Laminate
10X9
Balcony/Porch/Lanai
Main
10X5

Utilities

  • Heating Natural Gas
  • Cooling Central Air
  • Water Lake Michigan
  • Sewer Public Sewer

Additional Information

Assessment Includes
Heat, Water, Parking, Insurance, Security, Exercise Facilities, Exterior Maintenance, Lawn Care, Scavenger, Snow Removal, Internet
Common Amenities
Bike Room/Bike Trails, Door Person, Elevator in Residence, Exercise Room, Storage, On Site Manager/Engineer, Receiving Room, Security Door Lock(s)
Interior Features
Storage
Exterior Features
Balcony
Appliances
Range, Microwave, Dishwasher, Refrigerator, Washer, Dryer
Pets Allowed
Cats OK, Dogs OK
Parking
2 Garage Spaces, Garage Door Opener, Yes, Garage Owned, Attached, Garage, Parking included in price
Schools
District 299

Payment Calculator

$
$
$
$
$
%
$
years
%
Principal & Interest
$0
Property Tax
$0
Assessments
$0
Home Insurance
$0
Mortgage Insurance
$0

Nearby Transportation

  • Bus 20 0.2 mi
  • Bus 9 0.2 mi
  • Bus X9 0.2 mi
  • Bus 50 0.3 mi
  • Bus 126 0.4 mi
  • Bus 65 0.5 mi
  • Bus 7 0.7 mi
  • Bus 49 0.8 mi
  • Bus X49 0.8 mi
  • Bus 157 0.8 mi
  • Bus 66 0.8 mi
  • Bus 60 1.0 mi
  • Bus 12 1.0 mi
  • Bus 56 1.2 mi
  • Bus 8 1.2 mi
  • Milwaukee North 1.0 mi
  • Milwaukee West 1.0 mi
  • North Central Service 1.0 mi
  • Green Line 0.2 mi
  • Pink Line 0.2 mi
  • Blue Line 0.6 mi
  • I 290 West 0.5 mi
  • I 290 East 0.6 mi
  • I 90 West 1.1 mi
  • I 94 West 1.1 mi
  • I 90 East 1.2 mi
  • I 94 East 1.2 mi
  • I 55 South 2.4 mi
  • I 55 North 2.4 mi
grid
Register to see 0 more properties