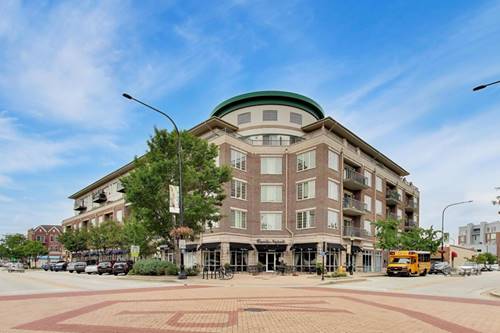
Welcome to the heart of downtown Mount Prospect! This bright and airy third-floor residence at The Emerson at Village Green offers a seamless blend of modern style and everyday convenience. Step inside to an expansive open floor plan that feels instantly welcoming, featuring a kitchen that truly shines with its cheery cabinetry, sleek granite countertops, and a full suite of stainless steel appliances. Relax & enjoy your morning coffee on your private balcony. The primary suite serves as a private retreat, complete with a walk-in closet and an ensuite bathroom featuring a large, glass-enclosed shower. The secondary bedroom is equally versatile, ideal for guests or a dedicated home office. You'll also appreciate the ultimate convenience of an in-unit washer and dryer. This unit comes with a dedicated indoor parking space and storage space, taking the stress out of Midwest winters. Living at The Emerson means you're just moments away from the vibrant local dining scene, charming boutiques, library, and the Metra station, making your daily commute or weekend adventures a breeze. It's the perfect spot to enjoy a sophisticated, low-maintenance lifestyle in a premier downtown location.
Property Tour
Property Map
Please use the print button to include maps when printing.
For more information about 100 S Emerson Unit 315, Mount Prospect, IL 60056 contact Corcoran Urban Real Estate.
Broker Reciprocity
Listing provided by Compass
All information provided is deemed reliable but is not guaranteed and should be independently verified.
The data relating to real estate for sale on this web site comes in part from the Broker Reciprocity Program
of the Midwest Real Estate Data LLC. Real estate listings held by brokerage firms other than Urban Real Estate are
marked with the Broker Reciprocity logo and detailed information about them includes the name of the listing brokers.
Some IDX listings have been excluded from this website.