Corcoran Urban Real Estate
$0 to $10,000
Any Beds
Any Baths
For Rent
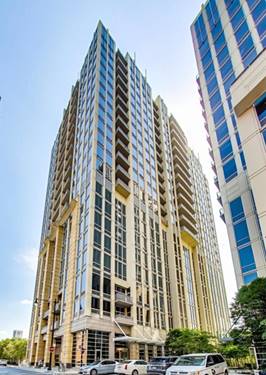
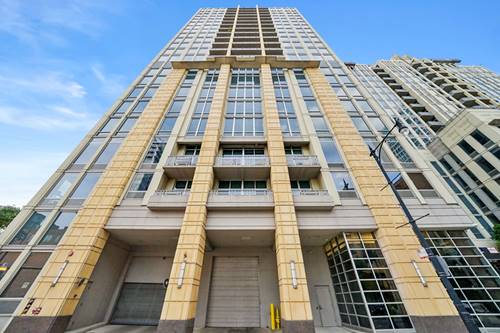
27 Properties Rentals Within 0.5 miles of: 1000 N Kingsbury, Chicago
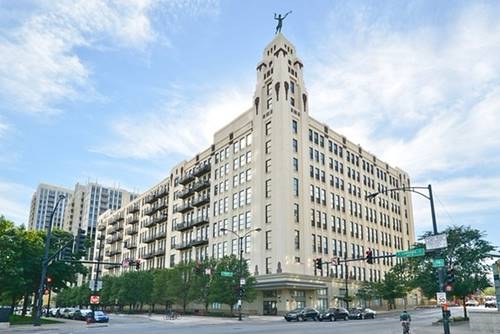
  • 758 N Larrabee Unit 831, Chicago, IL 60654
    $2,650
    1 bed | 1 bath
    1 more available unit at this address
    $3,400 Unit 605 2 bd / 2 ba
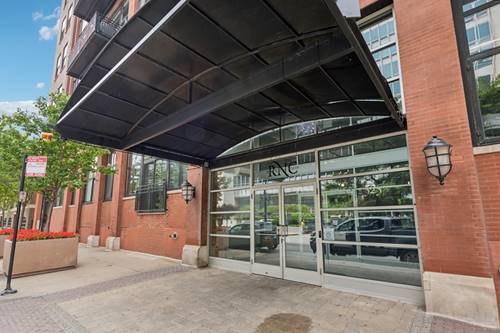
  • 758 N Larrabee Unit 605, Chicago, IL 60654
    $3,400
    2 bed | 2 bath
    1 more available unit at this address
    $2,650 Unit 831 1 bd / 1 ba
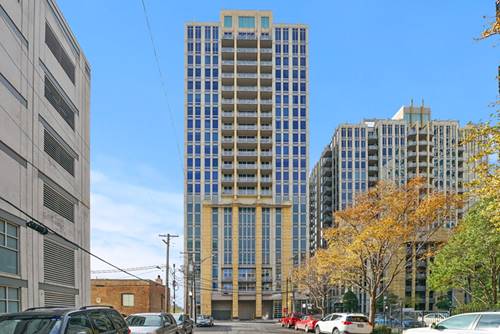
  • 521 W Superior Unit 132, Chicago, IL 60654
    $3,000
    1 bed | 1 bath
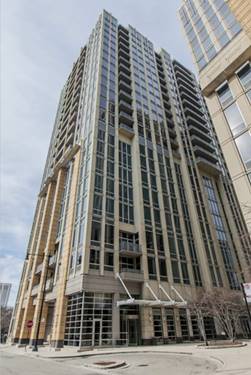
  • 700 N Larrabee Unit 1203, Chicago, IL 60654
    $2,350
    1 bed | 1 bath
    4 more available units at this address
    $3,750 Unit 1711 2 bd / 2 ba
    $3,600 Unit 1010 2 bd / 2 ba
    $3,250 Unit 1704 1 bd / 1 ba
    $2,750 Unit 1003 1 bd / 1 ba
  • 700 N Larrabee Unit 1003, Chicago, IL 60654
    $2,750
    1 bed | 1 bath
    4 more available units at this address
    $3,750 Unit 1711 2 bd / 2 ba
    $3,600 Unit 1010 2 bd / 2 ba
    $3,250 Unit 1704 1 bd / 1 ba
    $2,350 Unit 1203 1 bd / 1 ba
  • 700 N Larrabee Unit 1704, Chicago, IL 60654
    $3,250
    1 bed | 1 bath
    4 more available units at this address
    $3,750 Unit 1711 2 bd / 2 ba
    $3,600 Unit 1010 2 bd / 2 ba
    $2,750 Unit 1003 1 bd / 1 ba
    $2,350 Unit 1203 1 bd / 1 ba
  • 700 N Larrabee Unit 1010, Chicago, IL 60654
    $3,600
    2 bed | 2 bath
    4 more available units at this address
    $3,750 Unit 1711 2 bd / 2 ba
    $3,250 Unit 1704 1 bd / 1 ba
    $2,750 Unit 1003 1 bd / 1 ba
    $2,350 Unit 1203 1 bd / 1 ba

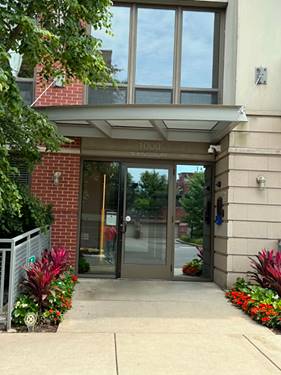
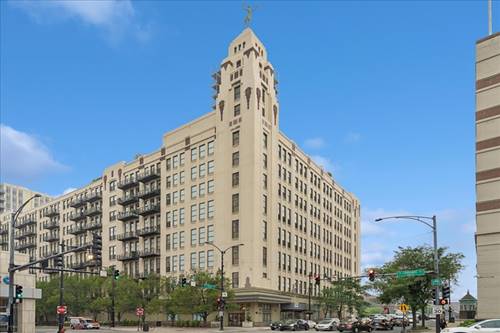
1000 N Kingsbury Apt 707
Chicago, IL 60610

  • 2 Beds
  • 1 Baths
  • 926 Sq. Ft.
  • Built In 2003
Rental Price

$2,900

Beds
2  
Baths
1  
Rooms
5  
Type
Attached  
Sq. Ft.
926  
Built
2003  
Neighborhood
Goose Island  
MLS
#12701338
Status
Active (0 days)

Property Description

Welcome home to this top-floor 2-bedroom, 1-bath loft in the highly sought-after River Village Lofts, perfectly situated along the Chicago River in the heart of River North. Available August 1, 2026, this unit offers beautiful river and park views from your private north-facing balcony along with the taller ceilings only found on the top floor. The open-concept layout features wood laminate flooring throughout the main living areas, cozy carpet in the bedrooms, 42" kitchen cabinets, granite countertops, a spacious pantry, and the convenience of an in-unit washer and dryer. The second bedroom is lofted with French doors, making it a great space for a guest room, home office, or both. Storage won't be an issue with five closets inside the unit plus an additional storage cage in the building. A heated attached garage parking space is included in the rent. Available August 1, 2026. Garage parking and a private storage unit are included in the rent. Tenant is responsible for utilities. Sorry, no pets.

Property Map

Property Details

Rooms

Room
Level
Flooring
Size
Living Room
Main
Wood Laminate
14X23
Dining Room
Main
Wood Laminate
COMBO
Kitchen
Main
Wood Laminate
08X08
Family Room
N/A
Laundry
N/A
Master Bedroom
Main
Carpet
11X13
Bedroom 2
Main
Carpet
11X10
Bedroom 3
N/A
Bedroom 4
N/A

Utilities

  • Heating Natural Gas, Forced Air
  • Cooling Central Air
  • Water Lake Michigan
  • Sewer Public Sewer

Additional Information

Common Amenities
Elevator in Residence, Storage, Security Door Lock(s)
Exterior Features
Balcony
Appliances
Range, Microwave, Dishwasher, Refrigerator, Washer, Dryer, Disposal, Humidifier
Sub/Complex
River Village
Parking
1 Garage Spaces, Garage Door Opener, Garage, Yes, Garage Owned, Attached, Parking included in price
Schools
District 299

Listing History

07-10-2026 Listed at $2,900
Last Modified 7/10/26 10:29 AM

Nearby Transportation

  • Bus 8 0.1 mi
  • Bus 66 0.2 mi
  • Bus 70 0.3 mi
  • Bus 37 0.4 mi
  • Bus 56 0.5 mi
  • Bus 0.5 mi
  • Bus 65 0.6 mi
  • Bus 156 0.6 mi
  • Bus 125 0.7 mi
  • Bus 22 0.7 mi
  • Bus 36 0.7 mi
  • Bus 9 0.8 mi
  • Bus 72 0.8 mi
  • Bus 73 1.0 mi
  • Bus 29 1.0 mi
  • Union Pacific North 1.2 mi
  • Union Pacific Northwest 1.2 mi
  • Union Pacific West 1.2 mi
  • Brown Line 0.5 mi
  • Purple Line 0.5 mi
  • Blue Line 0.6 mi
  • Red Line 0.8 mi
  • Green Line 1.0 mi
  • Pink Line 1.0 mi
  • Orange Line 1.2 mi
  • ZipCar < 0.1 mi
  • I 90 East 0.6 mi
  • I 94 East 0.6 mi
  • I 90 West 0.6 mi
  • I 94 West 0.6 mi
  • I 290 East 1.6 mi
  • I 290 West 1.7 mi
  • I 55 South 3.1 mi
  • I 55 North 3.1 mi
grid
Register to see 0 more properties