Corcoran Urban Real Estate
$0 to $10,000
Any Beds
Any Baths
For Rent
37 Properties Rentals Within 0.5 miles of: 700 N Larrabee, Chicago
  • 700 N Larrabee Unit 1003, Chicago, IL 60654
    $3,000
    1 bed | 1 bath
    2 more available units at this address
    $3,600 Unit 1010 2 bd / 2 ba
    $3,250 Unit 1704 1 bd / 1 ba
  • 700 N Larrabee Unit 1704, Chicago, IL 60654
    $3,250
    1 bed | 1 bath
    2 more available units at this address
    $3,600 Unit 1010 2 bd / 2 ba
    $3,000 Unit 1003 1 bd / 1 ba
  • 700 N Larrabee Unit 1010, Chicago, IL 60654
    $3,600
    2 bed | 2 bath
    2 more available units at this address
    $3,250 Unit 1704 1 bd / 1 ba
    $3,000 Unit 1003 1 bd / 1 ba
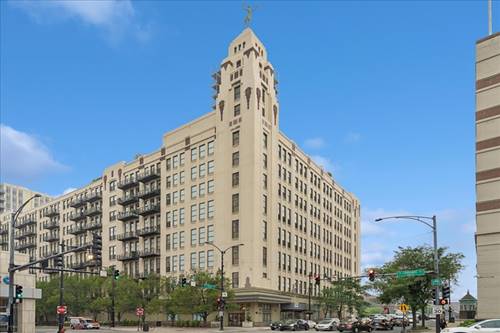
  • 758 N Larrabee Unit 734, Chicago, IL 60654
    $2,600
    1 bed | 1 bath
    2 more available units at this address
    $4,250 Unit 809 2 bd / 2 ba
    $4,000 Unit 208 2 bd / 2 ba
  • 758 N Larrabee Unit 208, Chicago, IL 60610
    $4,000
    2 bed | 2 bath
    2 more available units at this address
    $4,250 Unit 809 2 bd / 2 ba
    $2,600 Unit 734 1 bd / 1 ba
  • 758 N Larrabee Unit 809, Chicago, IL 60654
    $4,250
    2 bed | 2 bath
    2 more available units at this address
    $4,000 Unit 208 2 bd / 2 ba
    $2,600 Unit 734 1 bd / 1 ba
  • 668 N Kingsbury Unit 206, Chicago, IL 60654
    $6,250
    3 bed | 2 bath

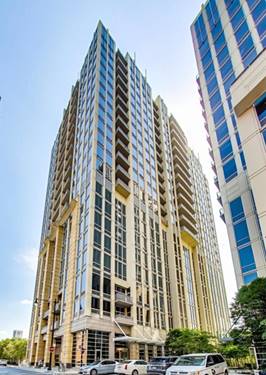
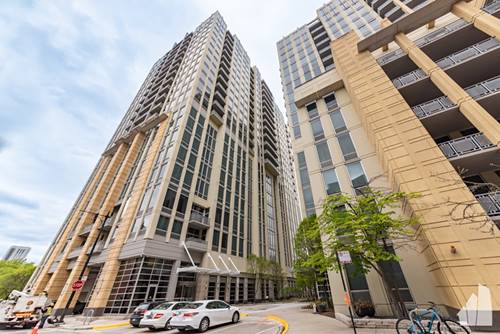
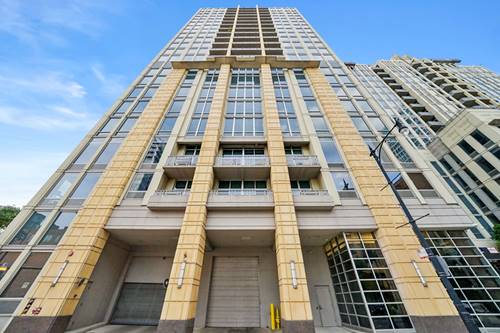
700 N Larrabee Apt 1010
Chicago, IL 60654

  • 2 Beds
  • 2 Baths
  • 1,100 Sq. Ft.
  • Built In 2006
Rental Price

$3,600

Beds
2  
Baths
2  
Rooms
5  
Type
Attached  
Sq. Ft.
1,100  
Built
2006  
Neighborhood
River North  
MLS
#12602968
Status
Temporarily No Showings (18 days)

Property Description

**Available Now** VIEWS VIEWS VIEWS in a highly sought after location in River North! This quiet location is tucked away along the river & just a few blocks to everything the city has to offer! Stunning 2 bed 2 bath overlooking The Chicago River! Incredible water views & downtown views! Amazing sunlight featuring hardwood floors, fireplace, high ceilings, in unit laundry, granite counters, tons of closet space, organized closets, primary bath with walk in shower & double sinks, split floor plan with separate second bedroom and full guest bath. This location has everything out your front door! Next to a beautiful park, large play ground area, river & the dog park. You will find endless restaurants & shopping nearby. Highly sought after Ogden School District. This location has it all! One garage parking space included in the price. The building features 24 hour door staff, fitness center & onsite management. Pet friendly unit with owners approval. Please email all pet details. Parking space 120, storage unit S-65 (5th floor) Move in $350 and move out $350, building admin $350, annual pet $150 dog, $100 cat, move in and move out deposit $500 refundable. Available now.

Property Map

Property Details

Rooms

Room
Level
Flooring
Size
Living Room
Main
Hardwood
14X26
Dining Room
Main
Hardwood
COMBO
Kitchen
Main
Hardwood
10X09
Family Room
N/A
Laundry
Main
6X8
Master Bedroom
Main
Carpet
11X14
Bedroom 2
Main
Carpet
10X12
Bedroom 3
N/A
Bedroom 4
N/A
Balcony/Porch/Lanai
Main
6X10

Utilities

  • Heating Natural Gas
  • Cooling Central Air
  • Water Lake Michigan
  • Sewer Public Sewer

Additional Information

Common Amenities
Door Person, Elevator(s), Exercise Room, Storage, Receiving Room
Exterior Features
Balcony
Appliances
Range, Microwave, Dishwasher, Refrigerator, Washer, Dryer, Disposal
Pets Allowed
Dogs OK, Number Limit, Size Limit
Parking
1 Garage Spaces, Yes, Attached, Garage, Parking included in price
Schools
District 299

Listing History

04-22-2026 Listed at $3,600
Last Modified 5/2/26 10:04 AM

Nearby Transportation

  • Bus 66 0.1 mi
  • Bus 65 0.2 mi
  • Bus 8 0.2 mi
  • Bus 37 0.3 mi
  • Bus 56 0.3 mi
  • Bus 125 0.4 mi
  • Bus 0.4 mi
  • Bus 156 0.5 mi
  • Bus 22 0.6 mi
  • Bus 70 0.6 mi
  • Bus 130 0.7 mi
  • Bus 36 0.8 mi
  • Bus 120 0.8 mi
  • Bus 134 0.8 mi
  • Bus 135 0.8 mi
  • Union Pacific North 0.9 mi
  • Union Pacific Northwest 0.9 mi
  • Union Pacific West 0.9 mi
  • Burlington Northern 1.1 mi
  • Heritage Corridor 1.1 mi
  • Milwaukee North 1.1 mi
  • Milwaukee West 1.1 mi
  • North Central Service 1.1 mi
  • Southwest Service 1.1 mi
  • Blue Line 0.3 mi
  • Brown Line 0.4 mi
  • Purple Line 0.4 mi
  • Green Line 0.6 mi
  • Pink Line 0.6 mi
  • Red Line 0.8 mi
  • ZipCar 0.2 mi
  • I 90 East 0.3 mi
  • I 94 East 0.3 mi
  • I 90 West 0.3 mi
  • I 94 West 0.3 mi
  • I 290 East 1.3 mi
  • I 290 West 1.4 mi
  • I 55 South 2.7 mi
  • I 55 North 2.7 mi
grid
Register to see 4 more properties