Corcoran Urban Real Estate
$0 to $5,000,000
Any Beds
Any Baths
For Sale
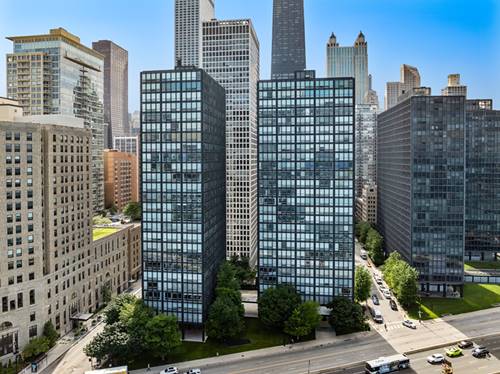
248 Properties Within 0.5 miles of: 1000 N Lake Shore, Chicago
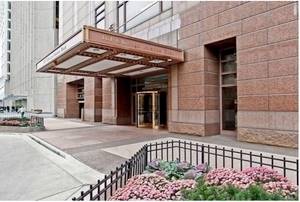
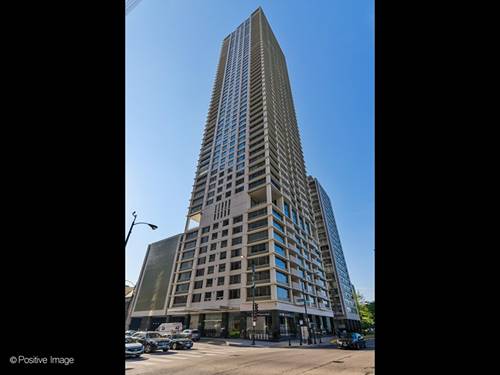
  • 161 E Chicago Unit 38A, Chicago, IL 60611
    $1,250,000
    3 bed | 2½ bath
    5 more available units at this address
    $1,299,000 Unit 24-02 2 bd / 2 ½ ba
    $1,025,000 Unit 33C 2 bd / 2 ½ ba
    $789,000 Unit 52F 2 bd / 2 ba
    $715,000 Unit 38C 2 bd / 2 ½ ba
    $425,000 Unit 36G 1 bd / 1 ½ ba
  • 161 E Chicago Unit 24-02, Chicago, IL 60611
    $1,299,000
    2 bed | 2½ bath
    5 more available units at this address
    $1,250,000 Unit 38A 3 bd / 2 ½ ba
    $1,025,000 Unit 33C 2 bd / 2 ½ ba
    $789,000 Unit 52F 2 bd / 2 ba
    $715,000 Unit 38C 2 bd / 2 ½ ba
    $425,000 Unit 36G 1 bd / 1 ½ ba
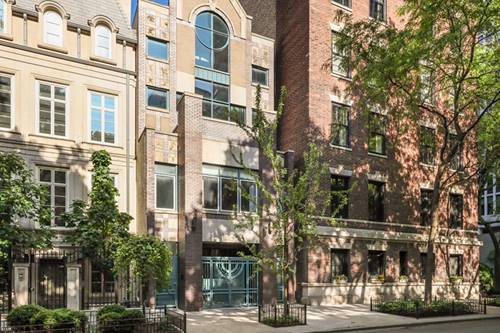
  • 1239 N State Unit 2, Chicago, IL 60610
    $1,145,000
    3 bed | 2½ bath

  • 880 N Lake Shore Unit 14H, Chicago, IL 60611
    $180,000
    1 bed | 1 bath
    2 more available units at this address
    $495,000 Unit 12GH 2 bd / 2 ba
    $475,000 Unit 16DH 2 bd / 2 ba
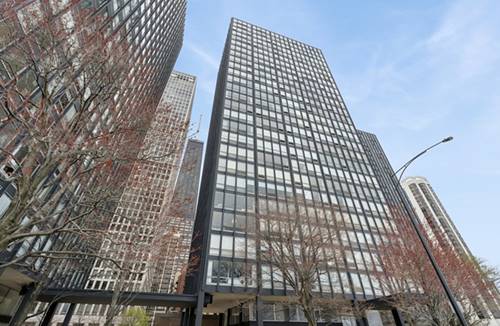
  • 880 N Lake Shore Unit 16DH, Chicago, IL 60611
    $475,000
    2 bed | 2 bath
    2 more available units at this address
    $495,000 Unit 12GH 2 bd / 2 ba
    $180,000 Unit 14H 1 bd / 1 ba
  • 880 N Lake Shore Unit 12GH, Chicago, IL 60611
    $495,000
    2 bed | 2 bath
    2 more available units at this address
    $475,000 Unit 16DH 2 bd / 2 ba
    $180,000 Unit 14H 1 bd / 1 ba
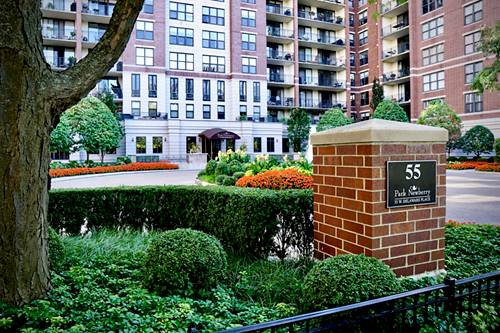
  • 55 W Delaware Unit 221, Chicago, IL 60610
    $975,000
    2 bed | 2 bath
    1 more available unit at this address
    $2,275,000 Unit 1120 3 bd / 4 ½ ba

1000 N Lake Shore Unit 44B
Chicago, IL 60611

  • 2 Beds
  • 2 / 1 Baths
  • 2,125 Sq. Ft.
  • Built In 1965
Price

$1,150,000

Est Payment
$10,571 / month (details)  
Taxes
$16,775  
Assessments
$3,255  
Beds
2  
Baths
2 / 1  
Rooms
6  
Type
Attached  
Sq. Ft.
2,125  
Built
1965  
Neighborhood
Gold Coast  
Building
1000 N Lake Shore Plaza  
MLS
#12723084
Status
Active (0 days)

Property Description

A rare opportunity to own one of the finest residences in 1000 Lake Shore Plaza with breathtaking views. Completely reimagined with a total renovation by a renowned Chicago designer, this exceptional home offers the highly sought-after and rarely available B-tier with 2 bedrooms, a versatile office/exercise area, and 2.1 baths. Every inch has been thoughtfully redesigned with impeccable craftsmanship, timeless finishes, and extraordinary attention to detail. The stunning custom kitchen is a chef's dream, featuring quartzite countertops, a large island, Sub-Zero refrigerator, Bosch induction cooktop, double ovens, two dishwashers, and an under-counter microwave. The spacious mudroom/laundry room includes side-by-side washer and dryer, utility sink, extensive cabinetry, and matching quartzite countertops. Exceptional storage is found throughout this home, including custom California Closets. Additional features include premium Kallista and Waterworks fixtures, Franke sinks, Baldwin hardware, hardwood floors throughout, crown molding, oversized baseboards, automatic closet lighting, solar window film, and light-filtering blinds. Prepare for breathtaking views with an expanded wall of sliding glass doors which open to the balcony, flooding the living space with natural light while showcasing beautiful Lake Michigan. This one-of-a-kind residence combines sophisticated design, exceptional functionality, and luxury living in one of Chicago's most prestigious lakefront buildings, offering full-service amenities and an unbeatable Gold Coast location steps from the lakefront, world-class dining and shopping.

Property Map

Property Details

Rooms

Room
Level
Flooring
Size
Living Room
Main
Hardwood
30X17
Dining Room
Main
Hardwood
16X13
Kitchen
Main
Hardwood
17X10
Family Room
N/A
Hardwood
Laundry
N/A
Master Bedroom
Main
Hardwood
20X14
Bedroom 2
Main
Hardwood
15X12
Bedroom 3
N/A
Bedroom 4
N/A
Balcony/Porch/Lanai
Main
13X7
Office
Main
7X9
Mud Room
Main
10X6

Utilities

  • Heating Forced Air
  • Cooling Central Air
  • Water Lake Michigan, Other
  • Sewer Other

Additional Information

Assessment Includes
Heat, Air Conditioning, Water, Insurance, Doorman, Exercise Facilities, Pool, Exterior Maintenance, Scavenger, Snow Removal
Common Amenities
Door Person, Coin Laundry, Elevator in Residence, Exercise Room, Storage, On Site Manager/Engineer, Party Room, Indoor Pool, Receiving Room, Service Elevator(s), Valet/Cleaner
Pets Allowed
Cats OK, Dogs OK, Number Limit, Size Limit
Parking
2 Garage Spaces, Yes, Attached, Garage, Parking not included in price
Schools
District 299

Payment Calculator

$
$
$
$
$
%
$
years
%
Principal & Interest
$0
Property Tax
$0
Assessments
$0
Home Insurance
$0
Mortgage Insurance
$0

Listing History

08-15-2026 Listed at $1,150,000
Last Modified 8/15/26 2:37 PM

Nearby Transportation

  • Bus 151 < 0.1 mi
  • Bus 143 0.1 mi
  • Bus 146 0.1 mi
  • Bus 147 0.1 mi
  • Bus 148 0.1 mi
  • Bus 157 0.2 mi
  • Bus 125 0.2 mi
  • Bus 10 0.2 mi
  • Bus 36 0.2 mi
  • Bus 70 0.3 mi
  • Bus 66 0.3 mi
  • Bus 22 0.3 mi
  • Bus 26 0.3 mi
  • Bus 3 0.3 mi
  • Bus 121 0.4 mi
  • Metra Electric 1.2 mi
  • Red Line 0.4 mi
  • Brown Line 0.7 mi
  • Purple Line 0.7 mi
  • Green Line 1.1 mi
  • Pink Line 1.1 mi
  • Orange Line 1.1 mi
  • Blue Line 1.1 mi
  • Maven 0.1 mi
  • ZipCar 0.2 mi
  • I 90 East 0.8 mi
  • I 94 East 0.8 mi
  • I 90 West 0.8 mi
  • I 94 West 0.8 mi
  • I 290 East 2.0 mi
  • I 290 West 2.4 mi
  • I 55 South 3.3 mi
  • I 55 North 3.3 mi
grid
Register to see 2 more properties