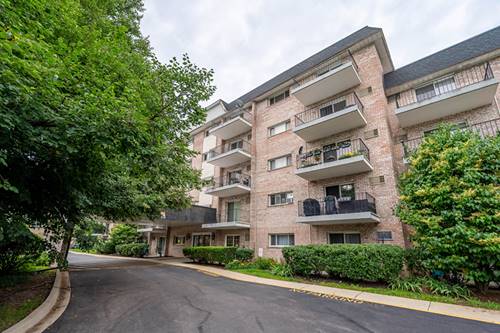
WELCOME HOME TO EASY, LOW-MAINTENANCE LIVING IN THE HEART OF WHEATON! This well-laid-out 2-bedroom, 1.1-bath condo offers 975 square feet of comfortable living space in one of DuPage County's most sought-after communities. Step outside and discover everything Wheaton has to offer: you're just minutes from the vibrant downtown district packed with shops, restaurants, and the beloved French Market, plus Metra service on the Union Pacific West Line for a direct ride into Chicago's Ogilvie Transportation Center. Outdoor lovers will appreciate the nearby Illinois Prairie Path, a 58-mile network of scenic biking and hiking trails that converges right here in Wheaton. Add in close proximity to Wheaton College, the College of DuPage, and the area's celebrated parks, and you have a location that truly checks every box. Whether you're a first-time buyer or looking to downsize without sacrificing convenience, this is Wheaton living at its finest.
Property Map
Please use the print button to include maps when printing.
For more information about 1000 S Lorraine Unit 411, Wheaton, IL 60189 contact Corcoran Urban Real Estate.
Broker Reciprocity
Listing provided by Grandview Realty, LLC
All information provided is deemed reliable but is not guaranteed and should be independently verified.
The data relating to real estate for sale on this web site comes in part from the Broker Reciprocity Program
of the Midwest Real Estate Data LLC. Real estate listings held by brokerage firms other than Urban Real Estate are
marked with the Broker Reciprocity logo and detailed information about them includes the name of the listing brokers.
Some IDX listings have been excluded from this website.