Corcoran Urban Real Estate
$0 to $10,000
Any Beds
Any Baths
For Rent
40 Properties Rentals Within 0.5 miles of: 1000 S Michigan, Chicago
  • 1000 S Michigan Unit 1711, Chicago, IL 60605
    $2,658
    0 bed | 1 bath
    3 more available units at this address
    $4,031 Unit 5402 1 bd / 1 ba
    $3,500 Unit 5104 1 bd / 1 ba
    $2,786 Unit 1412 0 bd / 1 ba
  • 1000 S Michigan Unit 1412, Chicago, IL 60605
    $2,786
    0 bed | 1 bath
    3 more available units at this address
    $4,031 Unit 5402 1 bd / 1 ba
    $3,500 Unit 5104 1 bd / 1 ba
    $2,658 Unit 1711 0 bd / 1 ba
  • 1000 S Michigan Unit 5104, Chicago, IL 60605
    $3,500
    1 bed | 1 bath
    3 more available units at this address
    $4,031 Unit 5402 1 bd / 1 ba
    $2,786 Unit 1412 0 bd / 1 ba
    $2,658 Unit 1711 0 bd / 1 ba
  • 1000 S Michigan Unit 5402, Chicago, IL 60605
    $4,031
    1 bed | 1 bath
    3 more available units at this address
    $3,500 Unit 5104 1 bd / 1 ba
    $2,786 Unit 1412 0 bd / 1 ba
    $2,658 Unit 1711 0 bd / 1 ba
  • 910 S Michigan Unit 1615, Chicago, IL 60605
    $3,750
    2 bed | 2 bath
    1 more available unit at this address
    $2,600 Unit 1306 1 bd / 1 ba
  • 40 E 9th Unit 412, Chicago, IL 60605
    $1,650
    0 bed | 1 bath
  • 41 E 8th Unit 2003, Chicago, IL 60605
    $3,800
    2 bed | 2 bath

1000 S Michigan Apt 1412
Chicago, IL 60605

  • 0 Beds
  • 1 Baths
  • 587 Sq. Ft.
  • Built In 2024
Rental Price

$2,786

Beds
0  
Baths
1  
Rooms
1  
Type
Attached  
Sq. Ft.
587  
Built
2024  
Neighborhood
South Loop  
MLS
#12713916
Status
Active (0 days)

Property Description

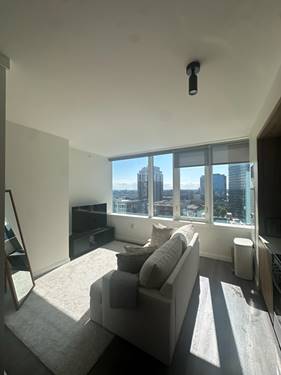
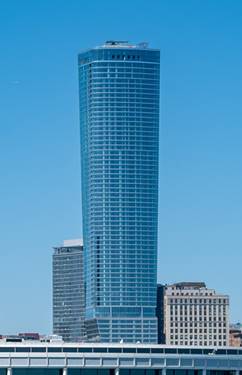
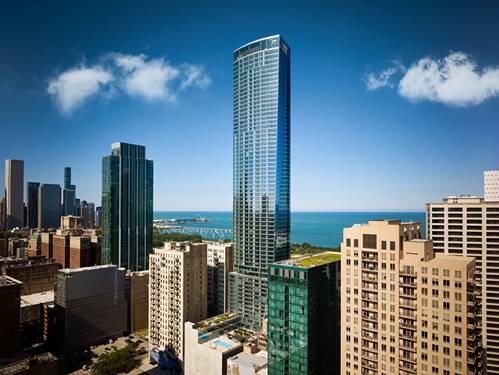
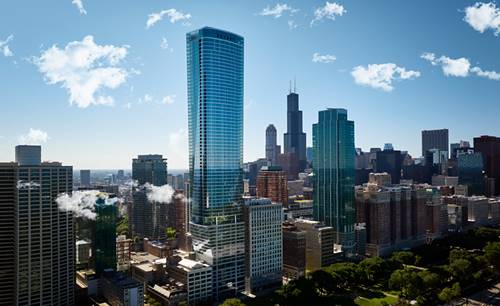
Available as a sublease through 6/15/2027 - this convertible studio, one-bath unit offers a refined take on downtown Chicago living. Bathed in natural light and thoughtfully laid out, the residence sits within a full-amenity high-rise offering over 80,000 square feet of indoor and outdoor space - among the most extensive amenity offerings of any residential building in the city. Highlights include a 73rd-floor rooftop observation deck (the city's highest), a four-season Wintergarden, indoor and heated outdoor pools, and a two-story fitness and wellness center. Residents also have access to private event spaces with a catering kitchen, social lounges, an art gallery, a children's area, dog grooming facilities, a golf simulator, a basketball court, and co-working space. Sublease subject to landlord approval; term does not extend beyond the master lease end date. Sublessee will be able to further extend directly with the building as necessary.

Property Map

Property Details

Rooms

Room
Level
Flooring
Size
Living Room
N/A
Dining Room
N/A
Kitchen
Main
13X5
Family Room
N/A
Laundry
N/A
Master Bedroom
Bedroom 2
N/A
Bedroom 3
N/A
Bedroom 4
N/A

Utilities

  • Heating Natural Gas
  • Cooling Central Air
  • Water Public
  • Sewer Community Sewer

Additional Information

Pets Allowed
Cats OK, Dogs OK
Parking
1 Garage Spaces, Yes, Attached, Garage, Parking not included in price
Schools
District 299

Listing History

07-23-2026 Listed at $2,786
Last Modified 7/23/26 5:10 PM

Nearby Transportation

  • Bus 4 < 0.1 mi
  • Bus 1 < 0.1 mi
  • Bus 3 < 0.1 mi
  • Bus 18 0.1 mi
  • Bus 62 0.1 mi
  • Bus 29 0.1 mi
  • Bus 146 0.1 mi
  • Bus 130 0.1 mi
  • Bus 12 0.2 mi
  • Bus 192 0.2 mi
  • Bus 26 0.2 mi
  • Bus 28 0.2 mi
  • Bus 6 0.2 mi
  • Bus J14 0.2 mi
  • Bus 2 0.2 mi
  • Metra Electric 0.2 mi
  • Rock Island 0.6 mi
  • Burlington Northern 1.0 mi
  • Heritage Corridor 1.0 mi
  • Milwaukee North 1.0 mi
  • Milwaukee West 1.0 mi
  • North Central Service 1.0 mi
  • Southwest Service 1.0 mi
  • Union Pacific North 1.2 mi
  • Union Pacific Northwest 1.2 mi
  • Union Pacific West 1.2 mi
  • Green Line 0.2 mi
  • Orange Line 0.2 mi
  • Red Line 0.2 mi
  • Pink Line 0.5 mi
  • ZipCar < 0.1 mi
  • I 90 East 1.1 mi
  • I 94 East 1.1 mi
  • I 90 West 1.1 mi
  • I 94 West 1.1 mi
  • I 290 East 1.1 mi
  • I 55 North 1.2 mi
  • I 55 South 1.2 mi
  • I 290 West 1.7 mi
grid
Register to see 0 more properties