Corcoran Urban Real Estate
$0 to $5,000,000
Any Beds
Any Baths
For Sale
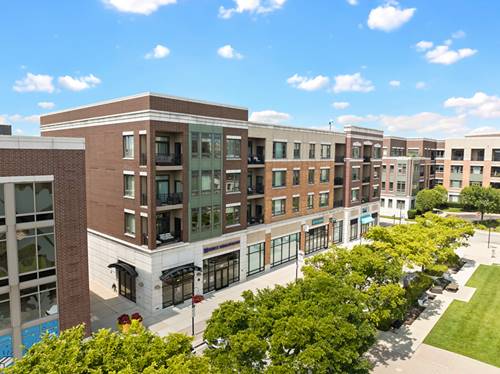
5 Properties Within 0.5 miles of: 1000 Village Center, Burr Ridge

1000 Village Center Unit 405
Burr Ridge, IL 60527

  • 2 Beds
  • 2 / 1 Baths
  • 1,551 Sq. Ft.
  • Built In 2009
Price

$800,000

Est Payment
$5,418 / month (details)  
Taxes
$8,110  
Assessments
$634  
Beds
2  
Baths
2 / 1  
Rooms
6  
Type
Attached (Co-op)  
Sq. Ft.
1,551  
Built
2009  
Neighborhood
Burr Ridge  
MLS
#12733786
Status
Active

Property Description

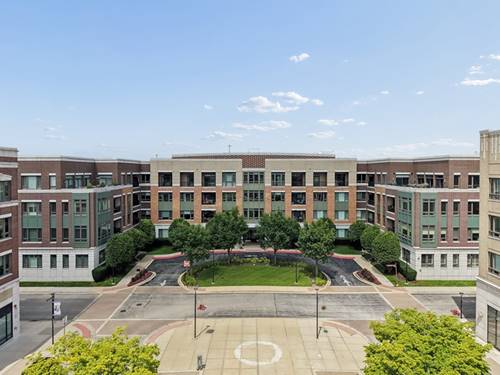
Welcome to penthouse living in the heart of Burr Ridge Village Center! Recently transformed with stylish, thoughtfully selected finishes throughout, this turnkey residence offers a fresh, sophisticated feel and an easy, elevated lifestyle in a sought-after amenity elevator building Natural light fills the home, while the private balcony provides the perfect spot to relax and enjoy the outdoors. This spacious 2-bedroom, 2.1-bath penthouse with a den features impressive 10+ foot ceilings and an open, airy feel throughout. The chef's kitchen offers plenty of space for entertaining or preparing everyday meals, while the separate dining area is ideal for hosting dinner parties. The primary suite is a true retreat with direct balcony access, a bank of closets plus a walk-in closet, and a private bath featuring dual sinks, a separate soaking tub, and shower. The second bedroom also includes its own private bath, making it perfect for guests. The versatile den offers great space for a home office or could easily function as a third bedroom (no closet). A full-size washer and dryer, mechanicals conveniently located within the laundry room, two underground heated parking spaces, and additional storage complete the package. Step outside and enjoy everything right at your fingertips-Starbucks, Lifetime, restaurants, grocery shopping, and miles of walking paths, all within walking distance. Burr Ridge Village Center comes alive with summer concerts on the green, seasonal car shows, dining, shopping, and community events. Plus, convenient access to major expressways makes getting anywhere a breeze. Luxury, convenience, and an incredible walkable lifestyle come together in one amazing place to call home. All appliances (Kitchen Aid) including Washer & Dryer (LG) in 6/26.

Property Video

Property Map

Property Details

Rooms

Room
Level
Flooring
Size
Living Room
Main
Engineered Hardwood
18X14
Dining Room
Main
Engineered Hardwood
11X11
Kitchen
Main
Engineered Hardwood
14X13
Family Room
N/A
Laundry
Main
Engineered Hardwood
11X6
Master Bedroom
Main
Engineered Hardwood
26X12
Bedroom 2
Main
Engineered Hardwood
17X11
Bedroom 3
N/A
Bedroom 4
N/A
Balcony/Porch/Lanai
Main
Engineered Hardwood
12X6
Walk In Closet
Main
Engineered Hardwood
9X5
Office
Main
Engineered Hardwood
11X10
Foyer
Main
Wood Laminate
11X5

Utilities

  • Heating Natural Gas, Forced Air
  • Cooling Central Air
  • Water Lake Michigan
  • Sewer Public Sewer

Additional Information

Assessment Includes
Heat, Water, Exterior Maintenance, Lawn Care, Scavenger, Snow Removal
Interior Features
Elevator, 1st Floor Bedroom, 1st Floor Full Bath, Storage, High Ceilings, Lobby
Pets Allowed
Cats OK, Dogs OK, Number Limit, Size Limit
Parking
2 Garage Spaces, Concrete, Garage Door Opener, Yes, Garage Owned, Attached, Garage, Parking included in price
Schools
Lyons Twp High School (204), Pleasantdale Middle School (107), Pleasantdale Elementary School (107)

Payment Calculator

$
$
$
$
$
%
$
years
%
Principal & Interest
$0
Property Tax
$0
Assessments
$0
Home Insurance
$0
Mortgage Insurance
$0

Nearby Transportation

  • I 55 North 0.2 mi
  • I 55 South 0.2 mi
  • I 294 South 0.4 mi
  • I 294 North 0.4 mi
  • Hwy 83 South 2.4 mi
  • Hwy 83 North 2.8 mi
  • Hwy 171 3.6 mi
grid
Register to see 0 more properties