Corcoran Urban Real Estate
$0 to $5,000,000
Any Beds
Any Baths
For Sale
61 Properties Within 0.5 miles of: 1000 W Washington, Chicago
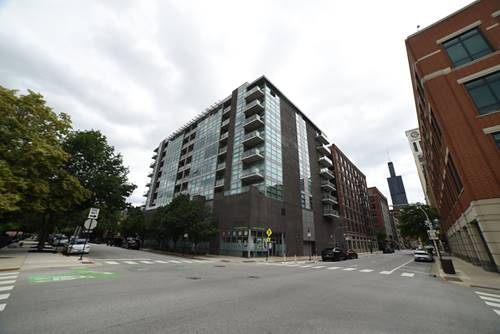
  • 123 S Green Unit 604B, Chicago, IL 60607
    $399,000
    1 bed | 1 bath
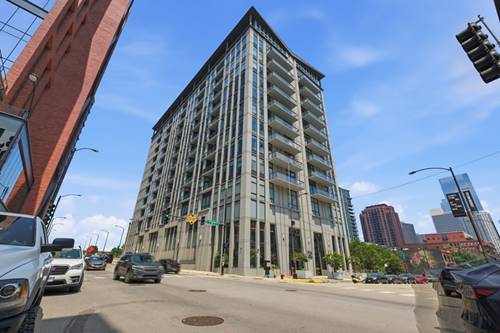
  • 225 S Sangamon Unit 701, Chicago, IL 60607
    $550,000
    2 bed | 2 bath
    1 more available unit at this address
    $569,999 Unit 306 2 bd / 2 ba
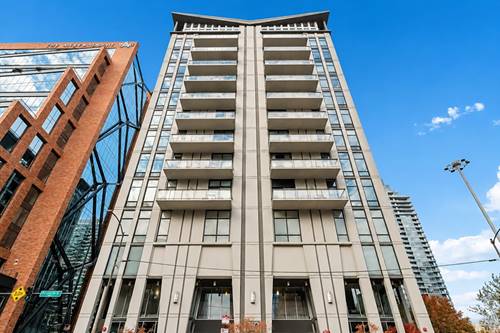
  • 740 W Fulton Unit 1203, Chicago, IL 60661
    $392,000
    1 bed | 1 bath
    1 more available unit at this address
    $395,000 Unit 1303 1 bd / 1 ba
  • 740 W Fulton Unit 1303, Chicago, IL 60661
    $395,000
    1 bed | 1 bath
    1 more available unit at this address
    $392,000 Unit 1203 1 bd / 1 ba
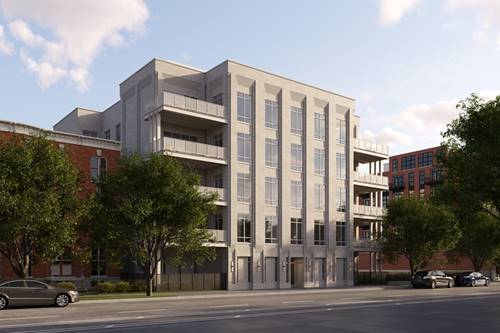
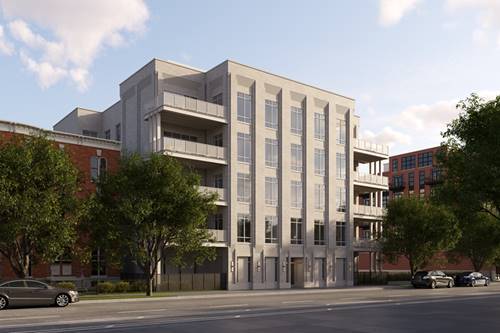
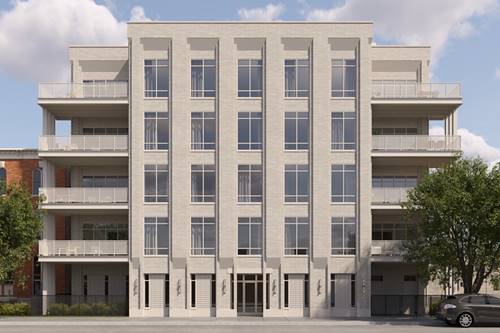
  • 1282 W Washington Unit 3B, Chicago, IL 60607
    $2,500,000
    4 bed | 3½ bath
    2 more available units at this address
    $3,000,000 Unit 2A 5 bd / 4 ½ ba
    $3,000,000 Unit PHB 4 bd / 3 ½ ba
  • 1282 W Washington Unit 2A, Chicago, IL 60607
    $3,000,000
    5 bed | 4½ bath
    2 more available units at this address
    $3,000,000 Unit PHB 4 bd / 3 ½ ba
    $2,500,000 Unit 3B 4 bd / 3 ½ ba
  • 1282 W Washington Unit PHB, Chicago, IL 60607
    $3,000,000
    4 bed | 3½ bath
    2 more available units at this address
    $3,000,000 Unit 2A 5 bd / 4 ½ ba
    $2,500,000 Unit 3B 4 bd / 3 ½ ba

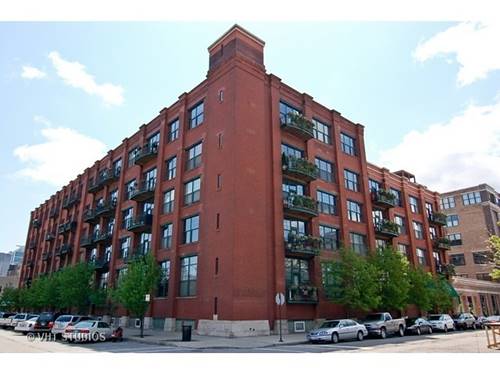
1000 W Washington Unit 517
Chicago, IL 60607

  • 3 Beds
  • 3 Baths
  • 2,500 Sq. Ft.
  • Built In 1910
Price

$1,295,000

Est Payment
$9,665 / month (details)  
Taxes
$18,305  
Assessments
$1,482  
Beds
3  
Baths
3  
Rooms
6  
Type
Attached  
Sq. Ft.
2,500  
Built
1910  
Neighborhood
West Loop  
MLS
#12722451
Status
Active

Property Description

Another master craft, complete 2026 renovation in the Heart of the West Loop at 1000 West. Residence 517 is a two story penthouse with a restored terra cotta ceiling, exposed brick, enormous metal girders and 28' private, recessed exposed brick terrace. Interior contemporary luxury features include 7" wide plank oak floors, 22' ceilings, 3 fully enclosed bedrooms and 3 full bathrooms. Separate laundry room dressed in floor to ceiling porcelain tile. Third full bath dressed in herringbone patterned bone white marble, large piece floor to ceiling wall stone in the shower, frameless glass, exquisite furniture piece vanity w rounded Statuary marble counter top. Showpiece wine storage encased in glass with floating bottle shelves, dry bar, wine refrigerator, tower cabinet storage, stone counter. Open kitchen concept anchored by an entertainer's island or for the culinary fanatic. Overhang for seating. Taj Mahal quartz counters. Jenn Air appliance series. Vented culinary hood. 42" custom cabinetry, gold hardware. Large pantry. All closets with built-ins. Vast living and dining space to accommodate three to four different seating areas. Second or third bedroom can also accommodate a home office. Second en-suite bath dressed in large panel porcelain, floating vanity, soaking tub/shower combined. Elevated, second story primary suite with walk-in closet, sumptuous primary bathroom with his/her vanity stations, dressed in straight bar bone marble floor, floor to ceiling stone, steam shower, bench, frameless glass, additional linen/clothing storage. This is a full amenity building with 24 hour door staff, on site property manager, engineer, maintenance staff. Heated deeded garage parking (PD-52) included in list price.

Property Map

Property Details

Rooms

Room
Level
Flooring
Size
Living Room
Main
Hardwood
20X16
Dining Room
Main
Hardwood
12X27
Kitchen
Main
Hardwood
11X10
Family Room
N/A
Laundry
N/A
Master Bedroom
Second
Carpet
17X18
Bedroom 2
Main
Hardwood
16X14
Bedroom 3
Main
Carpet
13X11
Bedroom 4
N/A
Terrace
Main
Other
27X04

Utilities

  • Heating Natural Gas, Forced Air
  • Cooling Central Air
  • Water Lake Michigan
  • Sewer Public Sewer

Additional Information

Assessment Includes
Water, Parking, Insurance, Doorman, Clubhouse, Exterior Maintenance, Scavenger, Snow Removal, Other, Internet
Appliances
Range, Microwave, Dishwasher, Refrigerator, Washer, Dryer, Range Hood
Pets Allowed
Cats OK, Dogs OK
Parking
1 Garage Spaces, Off Site, Garage Owned, Attached, Garage, Parking included in price
Schools
District 299

Payment Calculator

$
$
$
$
$
%
$
years
%
Principal & Interest
$0
Property Tax
$0
Assessments
$0
Home Insurance
$0
Mortgage Insurance
$0

Nearby Transportation

  • Bus 20 0.1 mi
  • Bus 8 0.3 mi
  • Bus 126 0.4 mi
  • Bus 56 0.4 mi
  • Bus 65 0.5 mi
  • Bus J14 0.5 mi
  • Bus 125 0.6 mi
  • Bus 130 0.6 mi
  • Bus 192 0.6 mi
  • Bus 157 0.6 mi
  • Bus 60 0.6 mi
  • Bus 124 0.6 mi
  • Bus 7 0.6 mi
  • Bus 120 0.7 mi
  • Bus 9 0.7 mi
  • Union Pacific North 0.6 mi
  • Union Pacific Northwest 0.6 mi
  • Union Pacific West 0.6 mi
  • Burlington Northern 0.8 mi
  • Heritage Corridor 0.8 mi
  • Milwaukee North 0.8 mi
  • Milwaukee West 0.8 mi
  • North Central Service 0.8 mi
  • Southwest Service 0.8 mi
  • Rock Island 1.2 mi
  • Green Line 0.1 mi
  • Pink Line 0.1 mi
  • Blue Line 0.6 mi
  • Orange Line 1.0 mi
  • Brown Line 1.0 mi
  • ZipCar 0.1 mi
  • I 90 East 0.4 mi
  • I 94 East 0.4 mi
  • I 90 West 0.4 mi
  • I 94 West 0.4 mi
  • I 290 West 0.6 mi
  • I 290 East 0.6 mi
  • I 55 South 2.0 mi
  • I 55 North 2.0 mi
grid
Register to see 1 more properties