Corcoran Urban Real Estate
$0 to $5,000,000
Any Beds
Any Baths
For Sale
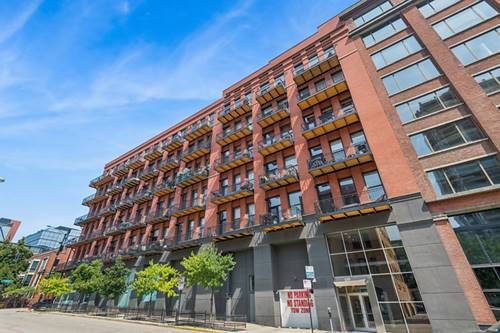
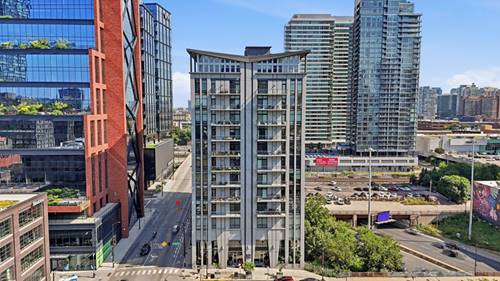
54 Properties Within 0.5 miles of: 740 W Fulton, Chicago
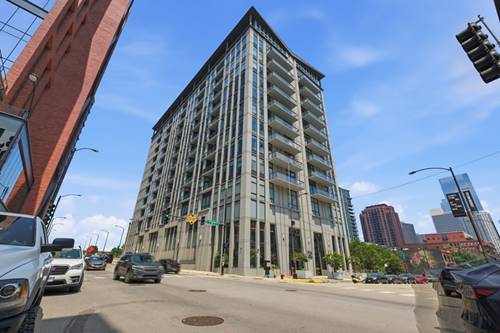
  • 740 W Fulton Unit 1112, Chicago, IL 60661
    $375,000
    1 bed | 1 bath
    2 more available units at this address
    $395,000 Unit 1303 1 bd / 1 ba
    $392,000 Unit 1203 1 bd / 1 ba
  • 740 W Fulton Unit 1203, Chicago, IL 60661
    $392,000
    1 bed | 1 bath
    2 more available units at this address
    $395,000 Unit 1303 1 bd / 1 ba
    $375,000 Unit 1112 1 bd / 1 ba
  • 740 W Fulton Unit 1303, Chicago, IL 60661
    $395,000
    1 bed | 1 bath
    2 more available units at this address
    $392,000 Unit 1203 1 bd / 1 ba
    $375,000 Unit 1112 1 bd / 1 ba
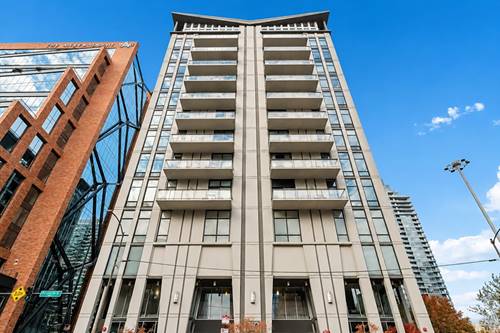
  • 660 W Wayman Unit 405B, Chicago, IL 60661
    $460,000
    2 bed | 2 bath
  • $800,000
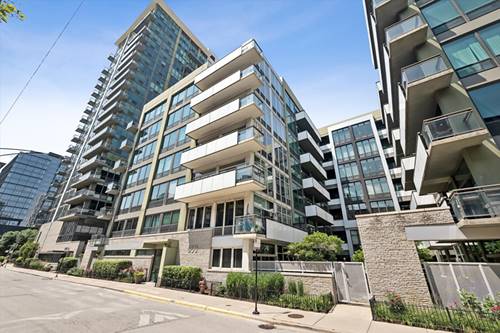
  • 616 W Fulton Unit 212, Chicago, IL 60661
    $415,000
    1 bed | 1 bath
    4 more available units at this address
    $550,000 Unit 215 2 bd / 2 ba
    $539,000 Unit 503 1 bd / 2 ba
    $525,000 Unit 616 2 bd / 2 ba
    $420,000 Unit 608 1 bd / 1 ba
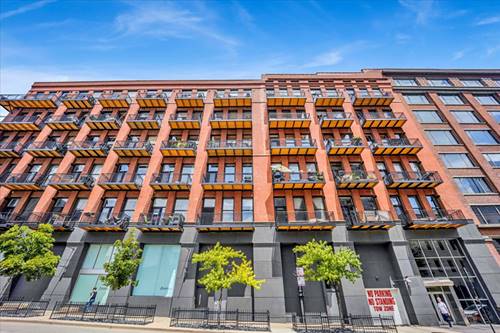
  • 616 W Fulton Unit 616, Chicago, IL 60661
    $525,000
    2 bed | 2 bath
    4 more available units at this address
    $550,000 Unit 215 2 bd / 2 ba
    $539,000 Unit 503 1 bd / 2 ba
    $420,000 Unit 608 1 bd / 1 ba
    $415,000 Unit 212 1 bd / 1 ba

740 W Fulton Unit 1203
Chicago, IL 60661

  • 1 Beds
  • 1 Baths
  • 800 Sq. Ft.
  • Built In 2007
Price

$392,000

Est Payment
$3,252 / month (details)  
Taxes
$7,142  
Assessments
$664  
Beds
1  
Baths
1  
Rooms
4  
Type
Attached  
Sq. Ft.
800  
Built
2007  
Neighborhood
West Loop  
MLS
#12708654
Status
Active

Property Description

Perched on the 12th floor, this east-facing residence offers sweeping views of Chicago's iconic skyline through floor-to-ceiling windows that fill the home with natural light. Designed for modern living, the open-concept layout features new flooring throughout. The kitchen boasts a spacious island, rich walnut cabinetry, and abundant storage, while the dedicated dining area makes entertaining effortless. Step onto your private balcony to enjoy your morning coffee or unwind with city views. Recent updates include fresh paint, new flooring and light fixtures, refreshed bathroom hardware, and a built-in closet system in the bedroom. Additional highlights include an in-unit washer and dryer, an oversized private storage locker, and arguably the best parking space in the building-all included in the price. Life at 740 W Fulton is elevated by brand new top-tier amenities, featuring door staff in a newly renovated lobby, a fully equipped gym, a stylish community room with a kitchenette that can be rented out for private parties, co-working space, a dedicated dog run, bike storage, and on site management and maintenance. Located in the heart of the West Loop and Fulton Market, you're just steps from renowned restaurants, Whole Foods, Jewel-Osco, and the CTA Green and Pink Lines, with easy access to the expressway. Situated in the coveted Skinner School District. This is city living at its best in Chicago's most sought-after neighborhood.

Property Tour

Property Map

Property Details

Rooms

Room
Level
Flooring
Size
Living Room
Main
Hardwood
15X11
Dining Room
Main
Hardwood
16X8
Kitchen
Main
Hardwood
16X8
Family Room
N/A
Laundry
Main
3X4
Master Bedroom
Main
Hardwood
11X11
Bedroom 2
N/A
Bedroom 3
N/A
Bedroom 4
N/A
Balcony/Porch/Lanai
Main
14X6

Utilities

  • Heating Natural Gas, Forced Air
  • Cooling Central Air
  • Water Lake Michigan, Public
  • Sewer Public Sewer

Additional Information

Assessment Includes
Water, Parking, Insurance, Doorman, TV/Cable, Exercise Facilities, Exterior Maintenance, Scavenger, Snow Removal, Internet
Common Amenities
Bike Room/Bike Trails, Door Person, Elevator in Residence, Exercise Room, Storage, On Site Manager/Engineer, Party Room, Receiving Room, Elevator(s)
Appliances
Range, Microwave, Dishwasher, Refrigerator, Washer, Dryer, Disposal
Pets Allowed
Cats OK, Dogs OK
Parking
1 Garage Spaces, Yes, Garage Owned, Attached, Garage, Parking included in price
Schools
District 299, Skinner Elementary School (299)

Payment Calculator

$
$
$
$
$
%
$
years
%
Principal & Interest
$0
Property Tax
$0
Assessments
$0
Home Insurance
$0
Mortgage Insurance
$0

Nearby Transportation

  • Bus 8 < 0.1 mi
  • Bus 56 0.1 mi
  • Bus 65 0.3 mi
  • Bus 20 0.3 mi
  • Bus J14 0.4 mi
  • Bus 125 0.4 mi
  • Bus 130 0.4 mi
  • Bus 120 0.5 mi
  • Bus 192 0.5 mi
  • Bus 157 0.5 mi
  • Bus 60 0.5 mi
  • Bus 124 0.5 mi
  • Bus 37 0.5 mi
  • Bus 66 0.6 mi
  • Bus 126 0.6 mi
  • Union Pacific North 0.5 mi
  • Union Pacific Northwest 0.5 mi
  • Union Pacific West 0.5 mi
  • Burlington Northern 0.7 mi
  • Heritage Corridor 0.7 mi
  • Milwaukee North 0.7 mi
  • Milwaukee West 0.7 mi
  • North Central Service 0.7 mi
  • Southwest Service 0.7 mi
  • Rock Island 1.1 mi
  • Green Line 0.3 mi
  • Pink Line 0.3 mi
  • Blue Line 0.3 mi
  • Brown Line 0.7 mi
  • Purple Line 0.7 mi
  • ZipCar < 0.1 mi
  • I 90 East 0.1 mi
  • I 94 East 0.1 mi
  • I 90 West 0.2 mi
  • I 94 West 0.2 mi
  • I 290 East 0.7 mi
  • I 290 West 0.9 mi
  • I 55 South 2.2 mi
  • I 55 North 2.2 mi
grid
Register to see 2 more properties