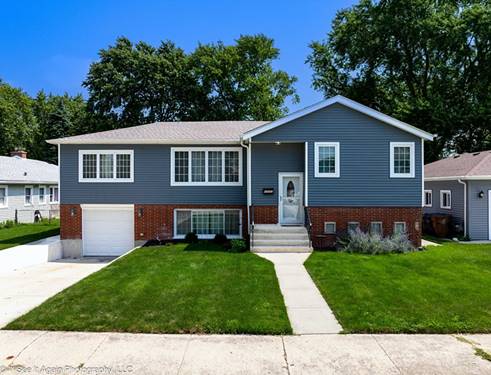
Spacious, updated and designed for flexible living, this beautifully maintained home sits on a rare double lot and offers an impressive combination of open living space, modern finishes and a finished walkout lower level. Step inside to a bright open-concept floor plan highlighted by high vaulted ceilings, recessed lighting and hardwood flooring, creating an airy feel throughout the main living areas. The updated designer kitchen is the centerpiece of the home, featuring contemporary cabinetry, Corian countertops, stainless steel appliances, tile backsplash, generous prep space and a large island/breakfast bar that opens directly to the living and dining areas-ideal for everyday living and entertaining. The spacious owner's suite offers a private retreat with a beautifully finished bath featuring a Jacuzzi tub, separate glass-enclosed shower and dual-sink vanity. Additional bedrooms provide flexibility for family, guests, a home office or hobby space. The finished walkout lower level significantly expands the home's usable living space with multiple rooms that can accommodate a family room, recreation area, home office, fitness space or guest accommodations. A decorative fireplace adds a contemporary focal point. Outside, enjoy the added space and possibilities of the double lot, along with a new deck perfect for entertaining or relaxing. An attached garage and extended living areas complete this versatile home. With its vaulted ceilings, updated kitchen and baths, open floor plan, finished walkout lower level, new deck and oversized double-lot setting, this home offers the space and features today's buyers are searching for. Move in and make it your own!
Property Map
Please use the print button to include maps when printing.
For more information about 10007 S Kolin, Oak Lawn, IL 60453 contact Corcoran Urban Real Estate.
Broker Reciprocity
Listing provided by O W Auction Group LLC
All information provided is deemed reliable but is not guaranteed and should be independently verified.
The data relating to real estate for sale on this web site comes in part from the Broker Reciprocity Program
of the Midwest Real Estate Data LLC. Real estate listings held by brokerage firms other than Urban Real Estate are
marked with the Broker Reciprocity logo and detailed information about them includes the name of the listing brokers.
Some IDX listings have been excluded from this website.