Corcoran Urban Real Estate
$0 to $10,000
Any Beds
Any Baths
For Rent
27 Properties Rentals Within 0.5 miles of: 1001 N Milwaukee, Chicago
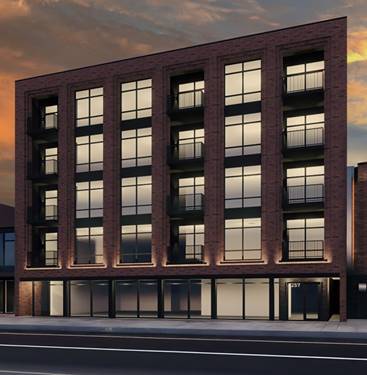
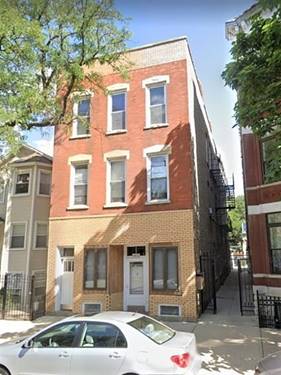
  • 1257 N Ashland Unit 504, Chicago, IL 60622
    $4,800
    2 bed | 2 bath
    8 more available units at this address
    $5,200 Unit 403 2 bd / 2 ba
    $4,800 Unit 306 2 bd / 2 ba
    $4,700 Unit 402 2 bd / 2 ba
    $4,650 Unit 304 2 bd / 2 ba
    $4,600 Unit 302 2 bd / 2 ba
    $4,550 Unit 204 2 bd / 2 ba
    $4,550 Unit 405 2 bd / 2 ba
    $4,450 Unit 305 2 bd / 2 ba
  • 1257 N Ashland Unit 403, Chicago, IL 60622
    $5,200
    2 bed | 2 bath
    8 more available units at this address
    $4,800 Unit 306 2 bd / 2 ba
    $4,800 Unit 504 2 bd / 2 ba
    $4,700 Unit 402 2 bd / 2 ba
    $4,650 Unit 304 2 bd / 2 ba
    $4,600 Unit 302 2 bd / 2 ba
    $4,550 Unit 204 2 bd / 2 ba
    $4,550 Unit 405 2 bd / 2 ba
    $4,450 Unit 305 2 bd / 2 ba
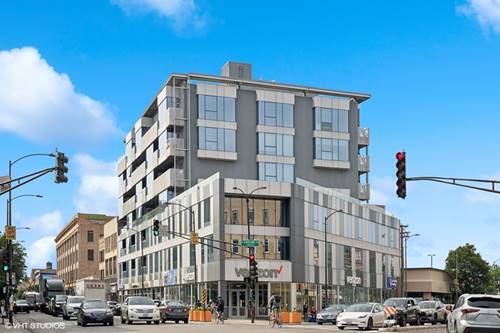
  • 1241 N Milwaukee Unit 401, Chicago, IL 60622
    $3,240
    1 bed | 1 bath
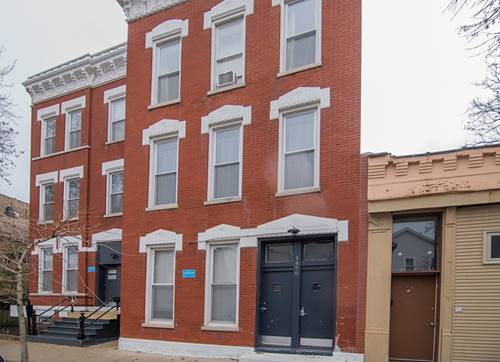
  • 1479 W Huron Unit 1R, Chicago, IL 60642
    $2,100
    2 bed | 1 bath
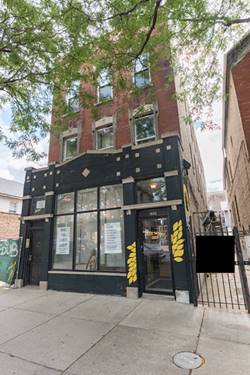
  • 1655 W Division Unit CH, Chicago, IL 60622
    $1,400
    1 bed | 1 bath
  • 1472 W Erie Unit 1F, Chicago, IL 60642
    $2,795
    2 bed | 2 bath

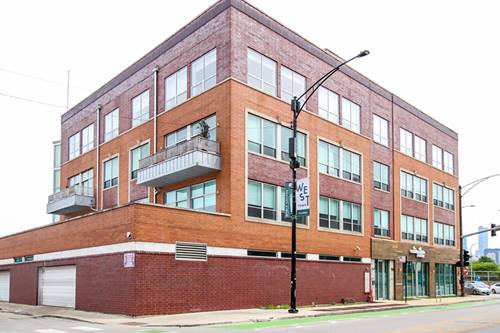
1001 N Milwaukee Apt 201
Chicago, IL 60642

  • 2 Beds
  • 2 Baths
  • 1,300 Sq. Ft.
  • Built In 2008
Rental Price

$3,575

Beds
2  
Baths
2  
Rooms
5  
Type
Attached  
Sq. Ft.
1,300  
Built
2008  
Neighborhood
Noble Square  
MLS
#12659121
Status
Active

Property Description

Available 06/01/26. GUT RENOVATED home in an elevator building! This 2bedroom/2bath, new construction home in lovely Noble Square is a standout! Take in awesome City scape views from every room. Don't worry, the building has an elevator so no need to think about stairs. The home features tasteful yet compelling finishes chosen throughout from the wide plank flooring to the gorgeous two-tone cabinetry. The kitchen features ample storage, soft close cabinetry, under-mount lighting and a large island for prep work or a row of bar stools. The primary bedroom is well sized and sunlit. The primary bath features a glass surround stand up shower and a floating dual vanity. The living space is well designed with numerous windows to bring in the morning and afternoon sun. Spacious enough for multiple furniture configurations. The second bedroom is well sized and bright. The building features an amazing city-facing, communal rooftop deck and secured entry. Right on Milwaukee, walk to Wicker Park and Bucktown. Easy access to 90/94 and close proximity to shopping, nightlife, and grocery. Garage parking spaces available for $200 per month each. The monthly rental rate includes water, sewer and trash. No security deposit. Owner takes a one-time $500 administrative fee in lieu. Pets allowed on a case by case basis with an additional fee per pet.

Property Map

Property Details

Rooms

Room
Level
Flooring
Size
Living Room
Main
Hardwood
20X14
Dining Room
Main
Hardwood
COMBO
Kitchen
Main
Hardwood
15X11
Family Room
N/A
Laundry
Main
4X4
Master Bedroom
Main
Hardwood
13X12
Bedroom 2
Main
Hardwood
11X10
Bedroom 3
N/A
Bedroom 4
N/A

Utilities

  • Heating Natural Gas
  • Cooling Central Air
  • Water Public
  • Sewer Public Sewer

Additional Information

Common Amenities
Elevator in Residence, Sundeck, Security Door Lock(s)
Appliances
Range, Microwave, Dishwasher, Refrigerator, Washer, Dryer, Disposal, Stainless Steel Appliance(s)
Pets Allowed
Additional Pet Rent, Cats OK, Dogs OK, Number Limit
Parking
2 Garage Spaces, Concrete, Garage Door Opener, Heated Garage, Yes, Leased, Attached, Garage, Parking not included in price
Schools
District 299

Nearby Transportation

  • Bus 56 0.1 mi
  • Bus 70 0.2 mi
  • Bus 66 0.3 mi
  • Bus 9 0.3 mi
  • Bus X9 0.4 mi
  • Bus 65 0.6 mi
  • Bus 8 0.7 mi
  • Bus 72 0.7 mi
  • Bus 50 0.8 mi
  • Bus 73 1.2 mi
  • Bus 37 1.2 mi
  • Union Pacific North 1.2 mi
  • Union Pacific Northwest 1.2 mi
  • Blue Line 0.4 mi
  • Red Line 1.0 mi
  • Green Line 1.1 mi
  • Pink Line 1.1 mi
  • I 90 West < 0.1 mi
  • I 94 West < 0.1 mi
  • I 90 East < 0.1 mi
  • I 94 East < 0.1 mi
  • I 290 West 1.6 mi
  • I 290 East 1.7 mi
  • I 55 South 3.2 mi
  • I 55 North 3.2 mi
grid
Register to see 1 more properties