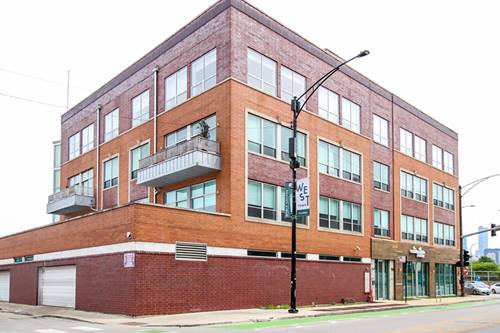
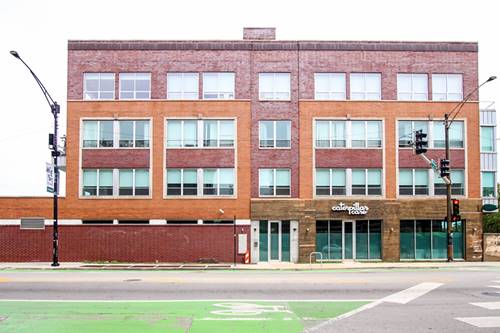
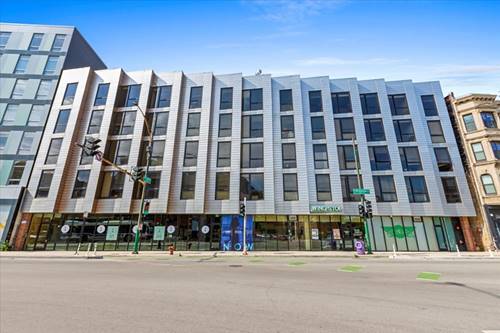
Available 06/01/26. Newly gut renovated home in an elevator building with a HUGE private outdoor deck! This just shy of 1700 sqft 3bedroom/2bath, new construction home in lovely Noble Square is just lovely. The building has an elevator so no need to think about stairs. The home features tasteful yet compelling finishes chosen throughout from the wide plank flooring to the gorgeous two-tone cabinetry. The kitchen features ample storage, soft close cabinetry, under-mount lighting and a large island for prep work or a row of bar stools. Each bedroom is large with the primary suite and bath feeling like the oasis of the home. The primary bedroom is king sized with ample space for furniture. The primary bath features a deep soaking tub, glass surround stand up shower and a floating dual vanity. The living space provides more than enough room for a couch, chair, dining table and an office set up if necessary. The building features an amazing city-facing, communal rooftop deck and secured entry. Right on Milwaukee, walk to Wicker Park and Bucktown. Easy access to 90/94 and close proximity to shopping, nightlife, and grocery. Two reserved, garage parking spaces available for $200 per month each. The monthly rental rate includes water, sewer and trash. No security deposit. Owner takes a one-time $500 administrative fee in lieu. Pets allowed on a case by case basis with an additional fee per pet. Photos are of the same finishes and similar layout on the 4th floor of the property. Updated photos coming soon once construction is completed.
Property Map
Please use the print button to include maps when printing.
For more information about 1001 N Milwaukee Apt 204, Chicago, IL 60642 contact Corcoran Urban Real Estate.
Broker Reciprocity
Listing provided by Vesta Preferred LLC
All information provided is deemed reliable but is not guaranteed and should be independently verified.
The data relating to real estate for sale on this web site comes in part from the Broker Reciprocity Program of the Midwest Real Estate Data LLC. Real estate listings held by brokerage firms other than Urban Real Estate are marked with the Broker Reciprocity logo and detailed information about them includes the name of the listing brokers.