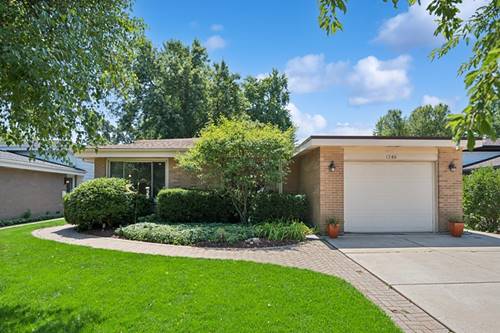

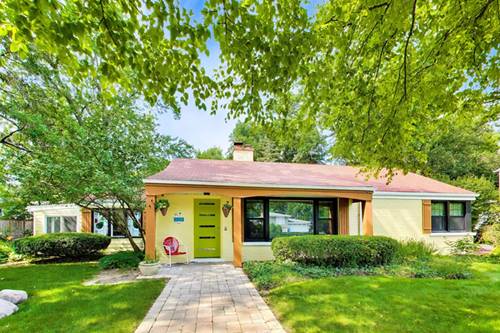
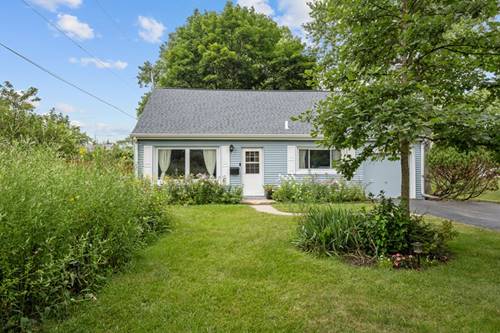
Welcome to this rare opportunity in one of the North Shores most desirable areas. This charming 3-bedroom, 2-bath cape cod home is filled with warmth, character, and natural light. The newly updated kitchen features stainless steel appliances, granite counter tops, and opens to the dining area, overlooking the delightful patio and relaxing backyard creating an inviting space for everyday living and effortless entertaining. Beautiful hardwood floors run throughout the home, enhancing its bright and airy feel. The spacious living room is bathed in sunlight with a large picture window overlooking the beautifully landscaped front yard, filled with colorful flowers. A first-floor bedroom and full bath offer flexibility for guests, a home office, or main floor primary. The first level laundry adds convenience for main-level living. Upstairs, you'll find two generously sized bedrooms, a cozy family room and a second full bathroom. Spacious storage in attic space which can be expanded for even more room.An attached extra-deep one-car garage provides plenty of storage and everyday convenience. Step outside to the expansive backyard, and patio perfect for relaxing. Ideally located 1 block from the newly renovated Devonshire park, minutes away from the new West Ridge rec center and bike paths. Easy access to the highway, metra and downtown Highland Park, this home offers the perfect combination of charm, comfort, and convenience. This home is perfectly situated with your choice of Highland Park or Deefield High School.
Property Map
Please use the print button to include maps when printing.
Property Details
Rooms
Room
Level
Flooring
Size
Living Room
Main
Hardwood
19X14
Dining Room
Main
Hardwood
13X10
Kitchen
Main
Hardwood
12X10
Family Room
Second
16X14
Laundry
Main
6X7
Master Bedroom
Second
Hardwood
16X13
Bedroom 2
Main
Luxury Vinyl
11X11
Bedroom 3
Second
Luxury Vinyl
14X10
Bedroom 4
N/A
Utilities
Heating Natural Gas, Forced Air
Cooling Central Air
Water Lake Michigan, Public
Sewer Public Sewer
Additional Information
Parking
3 Parking Spaces (1 Garage Spaces), Yes, Attached, Driveway, Garage, Parking included in price
Schools
Highland Park High School (113), Deerfield High School, Alan B Shepard Middle School (109), Kipling Elementary School (109)
All information provided is deemed reliable but is not guaranteed and should be independently verified.
The data relating to real estate for sale on this web site comes in part from the Broker Reciprocity Program
of the Midwest Real Estate Data LLC. Real estate listings held by brokerage firms other than Urban Real Estate are
marked with the Broker Reciprocity logo and detailed information about them includes the name of the listing brokers.
Some IDX listings have been excluded from this website.