Corcoran Urban Real Estate
$0 to $5,000,000
Any Beds
Any Baths
For Sale
7 Properties Within 0.5 miles of: 10021 Cambridge, Mokena

10021 Cambridge
Mokena, IL 60448

  • 3 Beds
  • 1 / 1 Baths
  • 1,752 Sq. Ft.
  • Built In 1993
Price

$325,000

Est Payment
$2,097 / month (details)  
Taxes
$1,775  
Assessments
$270  
Beds
3  
Baths
1 / 1  
Rooms
8  
Type
Attached  
Sq. Ft.
1,752  
Lot Size
61X36  
Built
1993  
Neighborhood
Mokena  
MLS
#12746029
Status
Active

Property Description

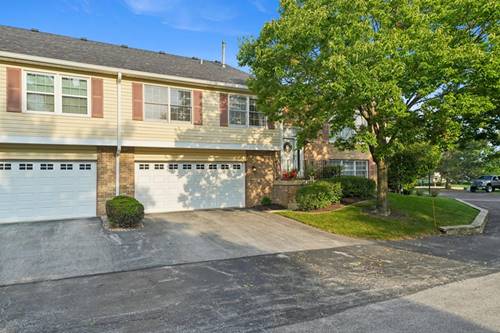
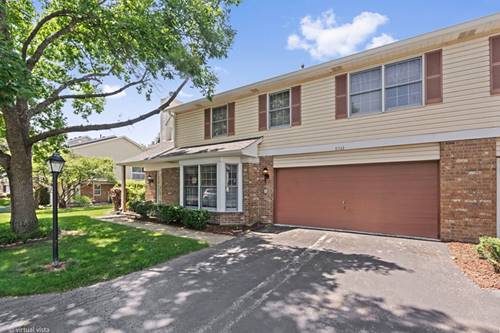
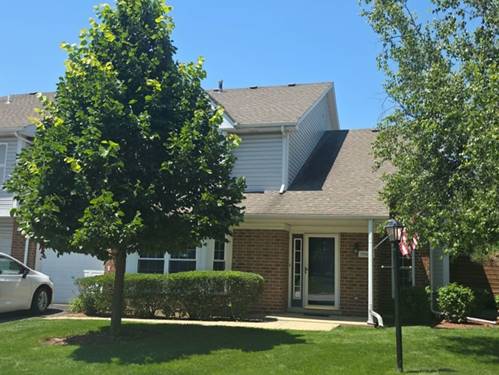
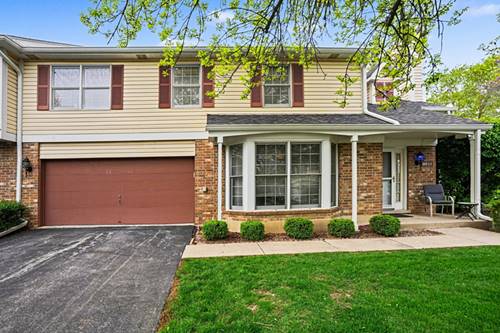
Don't miss this spacious END-UNIT townhouse in sought-after Cambridge Place! Offering 1,752 sq. ft. of living space, this 2-story home features 3 bedrooms, a versatile loft, and an open, light-filled layout. Located in the highly regarded Lincoln-Way Central High School district, the home combines comfortable living with a convenient location. The inviting living room is filled with natural light and features a cozy gas fireplace, creating a great space for relaxing or entertaining. The kitchen offers abundant cabinetry, laminate flooring, a new Samsung dishwasher, whole-house and under-sink reverse osmosis filtration, and a sunny eating area highlighted by a bay window. Upstairs are 3 bedrooms, a flexible loft that's perfect for a home office, workout area, or den, plus the convenience of second-floor laundry. Additional features include a private entrance and attached 2-car garage. Enjoy low-maintenance living with exterior maintenance, lawn care, and snow removal covered by the HOA. Outdoor recreation is just minutes away at Hickory Creek Preserve, with hiking, biking, fishing, and picnic areas, along with the Mokena Park District Oaks Recreation & Fitness Center. Shopping, dining, parks, the Metra station, and I-80 are all conveniently nearby. Schedule your showing today!

Property Map

Property Details

Rooms

Room
Level
Flooring
Size
Living Room
Main
Carpet
18X12
Dining Room
Main
Carpet
10X9
Kitchen
Main
Wood Laminate
12X10
Family Room
N/A
Laundry
Main
Vinyl
07X05
Master Bedroom
Second
Carpet
16X11
Bedroom 2
Second
Carpet
13X10
Bedroom 3
Second
Carpet
13X10
Bedroom 4
N/A
Eating Area
Main
Wood Laminate
12X08
Loft
Second
15X10

Utilities

  • Heating Natural Gas
  • Cooling Central Air
  • Water Public
  • Sewer Public Sewer

Additional Information

Assessment Includes
Insurance, Exterior Maintenance, Lawn Care, Snow Removal
Appliances
Range, Microwave, Dishwasher, Refrigerator, Washer, Dryer, Disposal, Gas Oven
Pets Allowed
Cats OK, Dogs OK, Number Limit
Sub/Complex
Cambridge Place
Parking
2 Garage Spaces, Garage Door Opener, Yes, Attached, Garage, Parking included in price
Schools
District 210, District 159

Payment Calculator

$
$
$
$
$
%
$
years
%
Principal & Interest
$0
Property Tax
$0
Assessments
$0
Home Insurance
$0
Mortgage Insurance
$0

Nearby Transportation

  • I 80 East 1.4 mi
  • I 80 West 1.7 mi
grid
Register to see 0 more properties