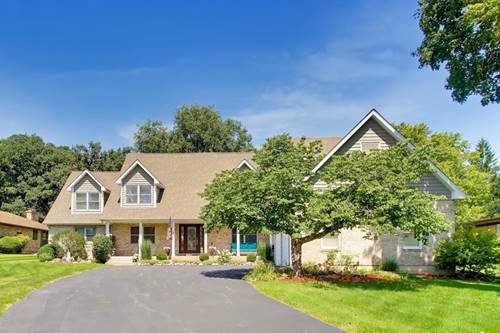
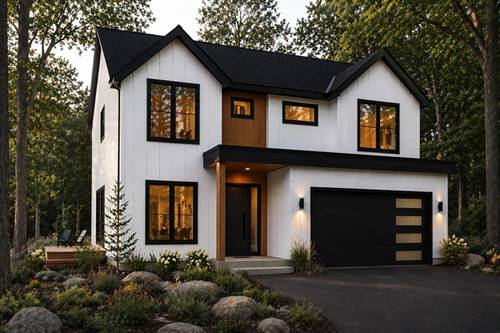
Custom Cape Cod Near Downtown Algonquin - A Truly One-of-a-Kind Retreat! Welcome to this stunning custom-built Cape Cod, perfectly situated on a picturesque 100' x 270' lot, just minutes from downtown Algonquin. Backing to 8 acres of forest preserve owned by the marina and located across the street from beautiful million-dollar riverfront homes. This exceptional property offers the perfect blend of luxury, privacy, and nature. Enjoy frequent deer sightings and peaceful surroundings while still being close to shopping, Metra, parks, restaurants, and the Fox River. This impressive home features 4 bedrooms, 3-1/2 baths, soaring cathedral ceilings, and hardwood floors throughout most of the main level. The spacious main-floor primary suite is a true retreat with two walk-in closets, sliding doors to the new Timber Tech, maintenance free deck (2024). A luxurious bath featuring a whirlpool tub, separate shower, and new quartz countertops, sinks, and faucets (2025). The beautifully designed custom kitchen is the heart of the home, showcasing maple cabinetry, a breakfast bar, center island, Viking range/oven, Bosch dishwasher, stainless steel appliances, and new quartz countertops, sinks, and faucets (2025). The open-concept living and dining areas are ideal for entertaining, highlighted by a cozy gas fireplace and sliding doors leading to the expansive deck overlooking the tranquil backyard. Working from home is a breeze in the main-floor office with French doors and a large closet. The 1st floor also includes a convenient powder room, an oversized walk-in pantry, and a huge laundry room complete with cabinetry, counter space, closet, and durable vinyl flooring. Upstairs, you'll find two generously sized bedrooms, a full bath with new quartz countertops (2025), two oversized storage closets, and an expansive family room connected by a striking custom catwalk. Storage is abundant throughout the home. A truly unique feature is the enormous bonus room above the oversized 2-1/2-car garage. Complete with a full bath and large walk-in closet, this incredible space is ideal as a guest suite, home studio, recreation room, private office, or could easily accommodate an in-law arrangement. Outdoor living is just as impressive. Relax on the inviting front porch, entertain on the maintenance-free deck (2024), or unwind in the charming screened octagon gazebo, freshly restained in 2024. The home's exterior was professionally restained in 2023, and much of the interior has been painted between 2021 and 2025. Additional updates and features include: Roof approximately 10 years old, and zoned HVAC systems. First-floor furnace and A/C coil replaced in 2024. Drain tile system surrounding the 5-foot-deep crawl space (sump pump). Gutters are protected by Xtreme Gutter Micromesh. Oversized 2-1/2-car garage with workbench and exceptional storage. The neighborhood offers an outstanding lifestyle with an HOA marina and pier providing Fox River access, plus a large grassy gathering area perfect for residential events and entertaining. Best of all, this home sits on high ground and is not located in a flood plain. District 300 schools. This remarkable home combines custom craftsmanship, generous living space, modern updates, and an unbeatable setting. This is more than a home - it's your own private slice of paradise. Don't miss this rare opportunity to own one of Algonquin's most special properties! (Agent Owned)