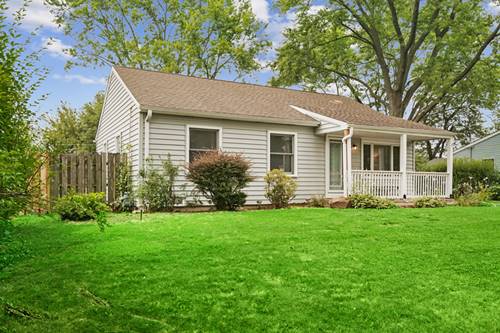
Everything is new! The owner hates to leave this move-in ready 3-bedroom, 2-bath ranch combining modern updates with comfortable single-level living in a quiet, convenient Palatine neighborhood. Upon entering the home you will be charmed by the quaint front porch and greeted by the sun-filled living room featuring brand new flooring, fresh paint, new window treatments and blinds. The kitchen, fully renovated in 2026, is sure to impress with new white Craftsman-style cabinetry, Quartz countertops, tiled backsplash, stainless steel appliances, ample space for dining and easy access to the spacious backyard. Down the hall are three spacious bedrooms with ample closet space, including a primary bedroom with attached bathroom for privacy. You'll also find a full hallway bath and laundry room featuring a brand new washer and dryer. Outside, enjoy your own private retreat in the spacious, fully fenced backyard. The brand new deck and outdoor lighting make this the perfect spot for watching the kids or dogs play, hosting summer barbecues or enjoying a quiet cup of coffee. A detached 2-car garage provides additional storage and convenience. Additional major improvements include a fully encapsulated crawl space and french drain tiles (2026), sewer line replacement (2023), roof (2019) and siding (2020), offering peace of mind for years to come. Ideally located just minutes from shopping, dining, parks, schools, and major highways, this beautifully updated home offers the perfect combination of style, comfort, and convenience.
Property Map
Please use the print button to include maps when printing.
For more information about 1005 E Lilac, Palatine, IL 60074 contact Corcoran Urban Real Estate.
Broker Reciprocity
Listing provided by @properties Christie's International Real Estate
All information provided is deemed reliable but is not guaranteed and should be independently verified.
The data relating to real estate for sale on this web site comes in part from the Broker Reciprocity Program
of the Midwest Real Estate Data LLC. Real estate listings held by brokerage firms other than Urban Real Estate are
marked with the Broker Reciprocity logo and detailed information about them includes the name of the listing brokers.
Some IDX listings have been excluded from this website.