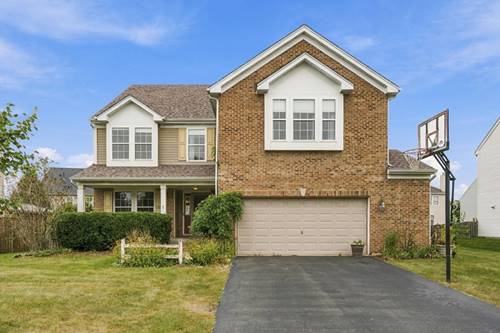
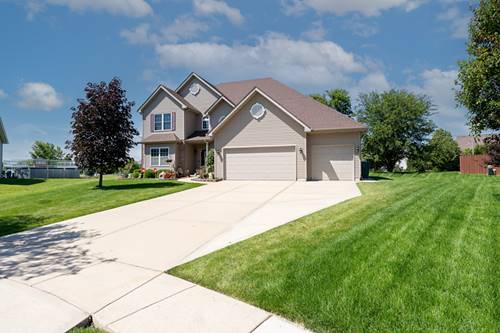
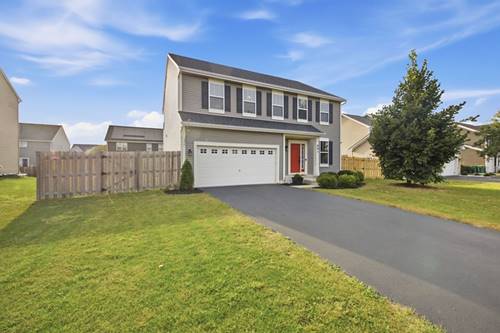
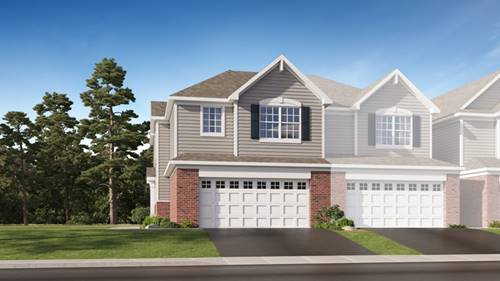
Impressive 4 Bedroom, 2.5 Bathroom Home In The Desirable Kearney Glen Subdivision Offers Plenty Of Space, Functionality, & Versatility Throughout. Hardwood Floors Flow Across The Main Level, Creating A Warm & Inviting Feel. The Kitchen Features Ample Cabinet & Counter Space, A Comfortable Dining Area, & A Sliding Glass Door Leading To The Fully Fenced Backyard. Step Out Onto The Deck & Enjoy The Above Ground Pool With Plenty Of Space For Relaxing & Entertaining. The Expansive Mudroom Offers Additional Pantry Storage & Direct Access To The Side Yard. Upstairs, A Huge Loft Provides The Perfect Flex Space For A Second Family Room, Home Office, Playroom, Or Entertainment Area. The Generously Sized Primary Bedroom Features A Large Walk In Closet, While Two Additional Bedrooms Also Offer Walk In Closets. The Full Unfinished Basement Provides Abundant Storage, A Laundry Area, & Excellent Potential For Additional Living Space Or A Possible 5th Bedroom. An Attached 2.5 Car Garage Provides Even More Storage & Convenience. Located In The Minooka School District. Close To Schools, Restaurants, Shopping, Interstate Access, & The Go Pro Sports Dome Indoor Sports Facility. With A Spacious Floor Plan, Oversized Loft, Full Basement, & Backyard Ready To Enjoy, This Home Has The Space To Fit Your Lifestyle For Years To Come. Schedule Your Showing Today!
Property Map
Please use the print button to include maps when printing.
For more information about 1006 Foxview, Joliet, IL 60431 contact Corcoran Urban Real Estate.
Broker Reciprocity
Listing provided by RE/MAX 10
All information provided is deemed reliable but is not guaranteed and should be independently verified.
The data relating to real estate for sale on this web site comes in part from the Broker Reciprocity Program
of the Midwest Real Estate Data LLC. Real estate listings held by brokerage firms other than Urban Real Estate are
marked with the Broker Reciprocity logo and detailed information about them includes the name of the listing brokers.
Some IDX listings have been excluded from this website.