Corcoran Urban Real Estate
$0 to $5,000,000
Any Beds
Any Baths
For Sale
4 Properties Within 0.5 miles of: 1006 S 4th, Aurora

1006 S 4th
Aurora, IL 60505

  • 2 Beds
  • 1 Baths
  • 816 Sq. Ft.
  • Built In 1929
Price

$260,000

Est Payment
$1,628 / month (details)  
Taxes
$3,625  
Beds
2  
Baths
1  
Rooms
5  
Type
Detached  
Sq. Ft.
816  
Lot Size
40 X 121.30  
Built
1929  
Neighborhood
Aurora / Eola  
MLS
#12711061
Status
Active (4 days)

Property Description

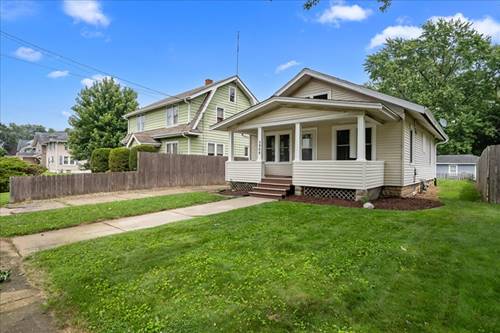
Looking for a completely renovated, move-in ready ranch home in Aurora, Illinois? Welcome to 1006 S. Fourth Street, Aurora! This beautifully remodeled 2-bedroom, 1-bath ranch offers easy one-level living with nothing left to do but move in and enjoy. Step inside to a spacious living and dining area filled with natural light, an updated kitchen featuring modern cabinetry, countertops, and appliances, two comfortable bedrooms, and a beautifully renovated full bathroom. The full, unfinished basement provides abundant storage and endless possibilities. The extensive 2026 improvements provide peace of mind for years to come, including all-new electrical wiring and circuit breaker panel, new plumbing, new windows, updated kitchen, remodeled bathroom, all-new flooring throughout, fresh interior paint, new gutters, and new kitchen appliances (with the oven replaced in 2025). This home offers quick access to schools, parks, shopping, restaurants, and major roadways, making commuting and everyday errands simple and convenient. If you're searching for a fully updated ranch home in Aurora with modern mechanicals, quality finishes, and true move-in-ready condition, 1006 S. Fourth Street is one you won't want to miss. Welcome Home!

Property Map

Property Details

Rooms

Room
Level
Flooring
Size
Living Room
Main
Carpet
24X12
Dining Room
Main
Carpet
COMBO
Kitchen
Main
Ceramic Tile
9X8
Family Room
N/A
Laundry
N/A
Master Bedroom
Main
Carpet
11X10
Bedroom 2
Main
Carpet
10X10
Bedroom 3
N/A
Bedroom 4
N/A

Utilities

  • Heating Natural Gas
  • Cooling None
  • Water Public
  • Sewer Public Sewer

Additional Information

Interior Features
1st Floor Bedroom, 1st Floor Full Bath
Appliances
Range, Microwave, Refrigerator, Stainless Steel Appliance(s)
Parking
1 Garage Spaces, Asphalt, Garage Door Opener, Yes, Garage Owned, Detached, Garage, Parking included in price
Schools
East High School (131), K D Waldo Middle School (131), Rose E Krug Elementary School (131)

Payment Calculator

$
$
$
$
$
%
$
years
%
Principal & Interest
$0
Property Tax
$0
Assessments
$0
Home Insurance
$0
Mortgage Insurance
$0

Listing History

07-21-2026 Listed at $260,000
Last Modified 7/21/26 5:39 PM

Nearby Transportation

  • Hwy 56 East 3.9 mi
  • I 88 East 3.9 mi
  • I 88 West 3.9 mi
  • Hwy 56 West 3.9 mi
grid
Register to see 1 more properties