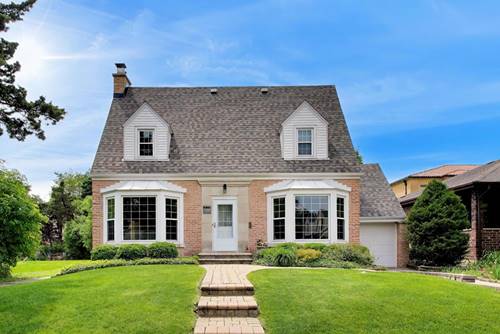
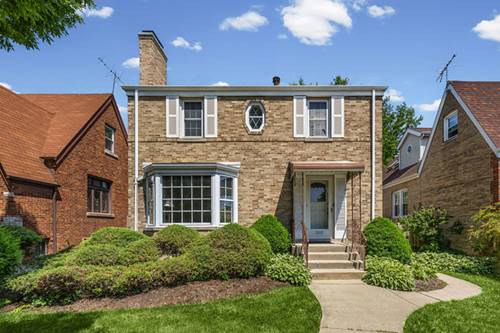
Charm abounds in this beautiful Cape Cod style home in spectacular Oak Park location! This 4-bedroom 2.5-bathroom home has undergone a major upgrade with new roof, windows, facade, baths, and a beautifully updated kitchen. As you enter, you are greeted by a sunlight formal living room with fireplace, an ample sized dining room, kitchen with stainless steel appliances, granite countertops, a stacked rock backsplash. Additionally, there's a half bath and convenient 1st bedroom that is currently being used as an office on this level of the home. The second level has a massive primary suite, a fully remodeled bath with marble tile and heated floors, and the second bedroom is ample with a walk in closet (plus hardwood floors under carpet). The lower level includes a large family room with second fireplace, a 4th bedroom, a full bath, laundry and storage galore. Step outside to your private outdoor oasis, featuring a beautifully landscaped yard and an inviting entertainment patio. Parking and storage are unmatched: the newly added 2-car garage combined with the existing structure brings your total to a 3-car garage capacity-an absolute rarity for the area that provides over-the-top storage options. Beautiful, landscaped yard with patio and the additional 2 car garage takes your total garage parking to 3, resulting in ample parking and or over the top storage. Meticulously maintained. A tremendous opportunity awaits!
Property Tour
Property Map
Please use the print button to include maps when printing.
For more information about 1007 Columbian, Oak Park, IL 60302 contact Corcoran Urban Real Estate.
Broker Reciprocity
Listing provided by @properties Christie's International Real Estate
All information provided is deemed reliable but is not guaranteed and should be independently verified.
The data relating to real estate for sale on this web site comes in part from the Broker Reciprocity Program of the Midwest Real Estate Data LLC. Real estate listings held by brokerage firms other than Urban Real Estate are marked with the Broker Reciprocity logo and detailed information about them includes the name of the listing brokers.