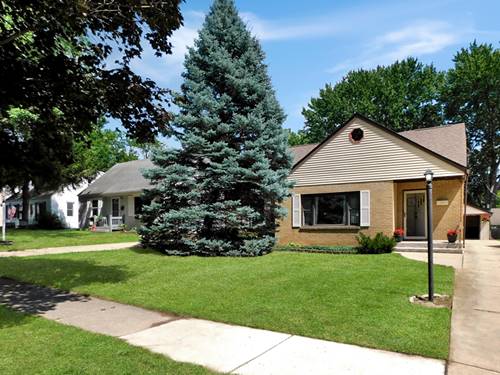
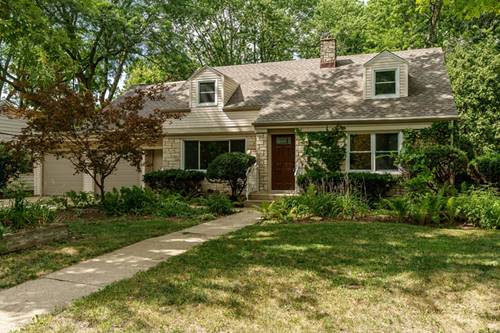
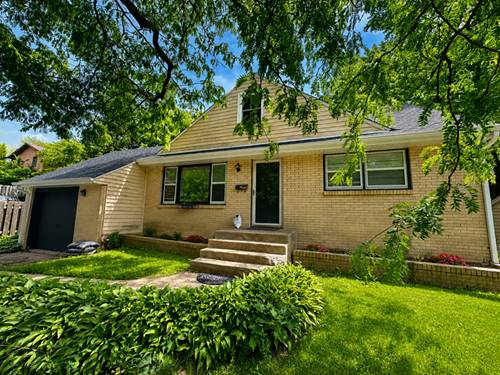
Charming 1.5-story home with wonderful curb appeal and a classic brick front, ideally situated on a beautiful tree-lined street in an established Rockford neighborhood! Greet your guests in the charming tiled entryway, complete with a convenient coat closet. Inside, beautiful hardwood flooring flows throughout much of the main level, and the open floor plan offers plenty of comfortable living and entertaining space. The spacious living room opens to the formal dining room, while the large kitchen features plenty of workspace, tile flooring and appliances, including a new dishwasher. Just off the kitchen, a charming, sun-filled family room is tucked into the back of the home overlooking the beautiful backyard. A cozy gas fireplace makes this the perfect place to relax at the end of the day, while direct access to the patio and backyard makes outdoor entertaining easy. Two bedrooms are conveniently located on the main level, including a good-sized primary bedroom with a large closet and a full bath nearby. Upstairs, you'll find a spacious third bedroom suite featuring upgraded luxury plank flooring, a private half bath, tons of closet space and additional storage. An adjoining unfinished room offers exciting possibilities for future expansion-perfect for an office, sitting room, hobby space, dressing room or additional living area. The lower level adds even more space with a big rec room featuring a charming old-school bar, complete with a bar top ready for stools and a back bar offering additional storage-an ideal setting for entertaining family and friends! Storage is abundant with built-ins, a walk-in pantry closet and a cedar closet. A bright and generously sized laundry room offers counter space along with plenty of room for hanging and organizing laundry. Outside, the beautiful backyard is surrounded by mature trees and features a large open patio overlooking the lawn, providing a wonderful setting for cookouts, entertaining, outdoor games and activities. The yard is partially fenced, and plenty of exterior parking and storage space adds even more convenience. A new roof in 2025 provides an important recent update to the home. Enjoy evening strolls along the tree-lined streets of this beautiful neighborhood while still being centrally located to everything Rockford has to offer! Spend your free time exploring area parks, summer festivals, river activities, outdoor recreation and sporting opportunities. Convenient access to Route 251 and Alpine Road connects easily to Route 20 and I-90 for travel toward the suburbs or Wisconsin. Shopping, restaurants, groceries, entertainment and nearly every imaginable service are just moments away. With its charming character, flexible living spaces, abundant storage, beautiful backyard and convenient location, this wonderful home has so much to offer!