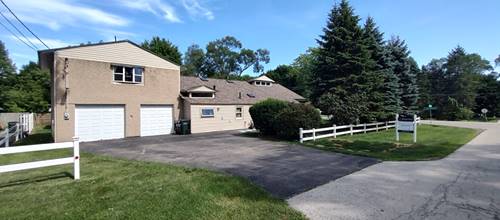
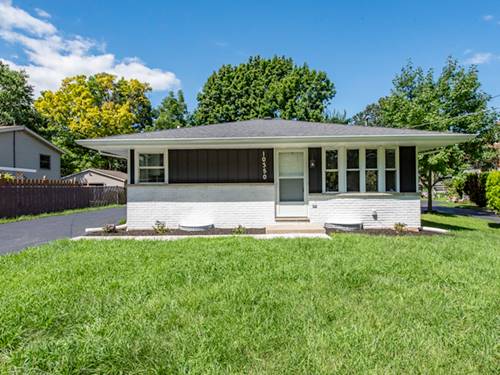
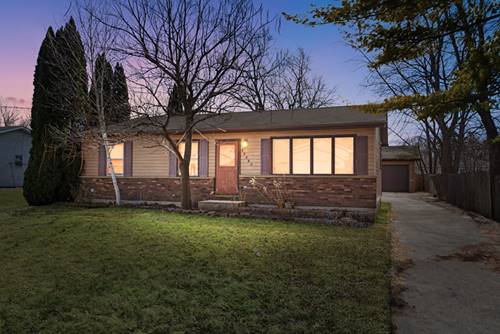
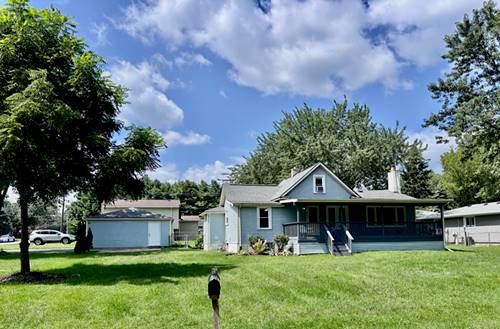
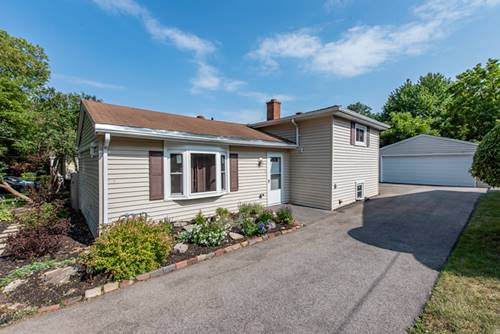
Tucked away on a quiet dead-end street in desirable Beach Park, this move-in ready tri-level offers 3 bedrooms, 1.5 baths, and a 2.5-car detached garage with ample parking. A welcoming foyer leads to a spacious living room with newer flooring. The bright eat-in kitchen features white cabinetry, stainless steel appliances, a 2022 refrigerator, and sliders leading to a deck overlooking the private backyard with a brick paver patio and newer fence. Upstairs you'll find two bedrooms and a full bath with a ceramic tile tub surround. The lower level offers a 3rd Bedroom and a potential 4th or flex room for Den or Office, half bath, and laundry conveniently located in the flex room closet. Recent updates include fresh paint throughout, new luxury vinyl flooring in all bedrooms, living room and flex room, professional waterroofing for added peace of mind with transferrable warranty. Most windows were replaced in 2024 and include a transferable warranty too. An efficient mini-split HVAC system provides individualized comfort in multiple rooms while helping reduce energy costs. Plus there is a boiler system with radiant heat as well. Vinyl siding and all kitchen appliances are included. City Sewer and Water but a well on the outside spigot for watering. A wonderful home in a quiet location with so many thoughtful updates already completed! Priced to sell!
Property Map
Please use the print button to include maps when printing.
For more information about 10081 W Pickford, Beach Park, IL 60099 contact Corcoran Urban Real Estate.
Broker Reciprocity
Listing provided by RE/MAX Plaza
All information provided is deemed reliable but is not guaranteed and should be independently verified.
The data relating to real estate for sale on this web site comes in part from the Broker Reciprocity Program
of the Midwest Real Estate Data LLC. Real estate listings held by brokerage firms other than Urban Real Estate are
marked with the Broker Reciprocity logo and detailed information about them includes the name of the listing brokers.
Some IDX listings have been excluded from this website.