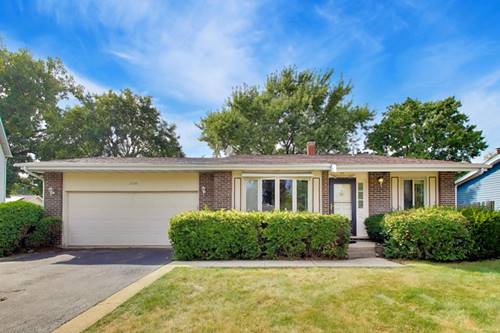
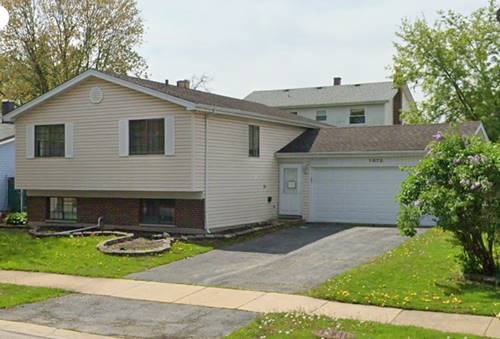
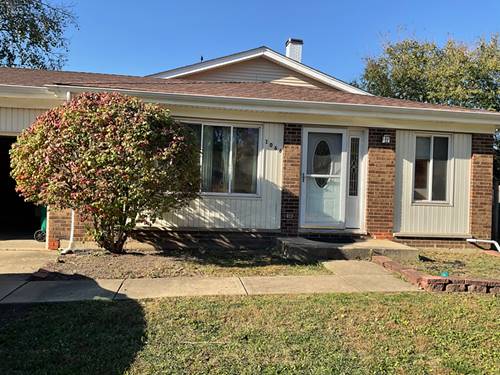
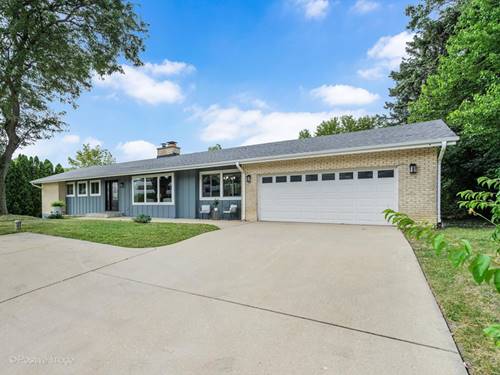
Beautifully maintained east-facing tri-level home on a quiet cul-de-sac in the desirable Foxworth of Lombard subdivision. Situated within a highly rated Glen Ellyn school district. This move-in-ready home features 3 bedrooms, 2 full baths, a 2-car garage, and abundant natural light throughout. The main level offers spacious living and dining areas plus an updated kitchen with granite countertops, white cabinetry, stainless steel appliances(Fridge-2020, dishwasher-2024), and ceramic tile flooring. The open dining area leads to a side patio through a large sliding glass door. The upper-level features three spacious bedrooms, including a generous primary bedroom with ample closet space, plus an updated main bath with newer vanity. All bedrooms include ceiling lights. Fully finished English-look out basement provides flexible space for a family room, playroom, home office, or recreation area, along with an upgraded full bath with standing shower and laundry. A crawl space provides additional storage. Enjoy a great backyard with two patios and a storage shed. Conveniently located near I-355, I-88, Metra, Oakbrook Mall, shopping, dining, and restaurants. A wonderful home offering comfort, flexibility, and convenience!
Property Tour
Property Map
Please use the print button to include maps when printing.
For more information about 1009 Beverly, Lombard, IL 60148 contact Corcoran Urban Real Estate.
Broker Reciprocity
Listing provided by @properties Christies International Real Estate
All information provided is deemed reliable but is not guaranteed and should be independently verified.
The data relating to real estate for sale on this web site comes in part from the Broker Reciprocity Program
of the Midwest Real Estate Data LLC. Real estate listings held by brokerage firms other than Urban Real Estate are
marked with the Broker Reciprocity logo and detailed information about them includes the name of the listing brokers.
Some IDX listings have been excluded from this website.