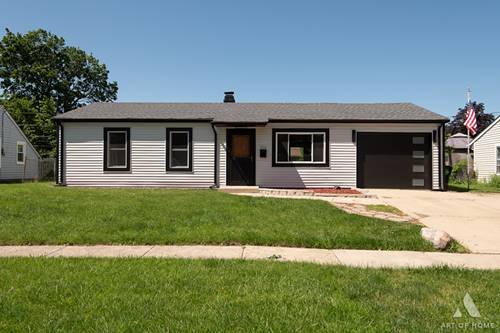
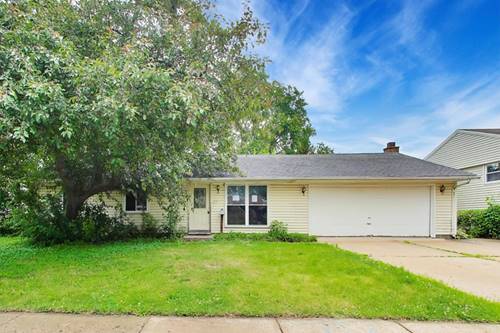
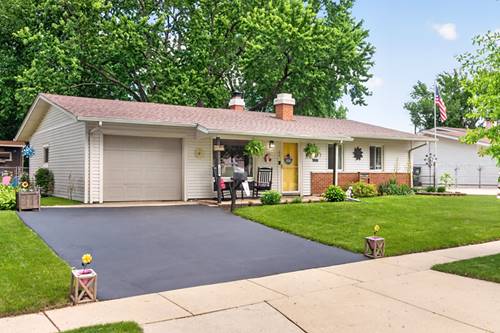
This charming three-bedroom ranch style home located on a quiet, treelined street is the perfect home! Owner pride is evident in this well-cared for and well-maintained home. Begin your private tour by stepping into the spacious, sun-drenched living room with a cozy wood burning fireplace for those chilly winter months. Continue on to the large dining room, and the efficient, fully applianced kitchen which features a vaulted ceiling, skylights, stainless steel appliances, Corian counters and porcelain wood-look tile flooring. The home also includes 3 well sized bedrooms, and a bonus room currently used as an office. The large, fenced and shaded backyard is a dream, with ample space for outdoor enjoyment, perfect for gardening, and pets. The yard boasts two deck areas, one that includes a shade structure, plus a brick paver patio and a large shed. Additional features include covered front porch, attic storage space above garage and house, six-panel stained doors, washer/dryer and 2nd refrigerator in garage are included. New bedroom carpet in 2026; roof (tear-off) 2021, water heater and furnace 2018. Close proximity to local parks, top-rated schools, restaurants and shopping centers. Easy access to major commuter routes and public transit. Quick close possible. Don't miss your chance to own this timeless gem in a wonderful community!
Property Map
Please use the print button to include maps when printing.
Property Details
Rooms
Room
Level
Flooring
Size
Living Room
Main
Luxury Vinyl
14X18
Dining Room
Main
Luxury Vinyl
11X14
Kitchen
Main
Ceramic Tile
9X12
Family Room
N/A
Laundry
Main
3X5
Master Bedroom
Main
Carpet
11X15
Bedroom 2
Main
Laminate
11X12
Bedroom 3
Main
Laminate
12X12
Bedroom 4
N/A
Bonus Room
Main
Laminate
12X12
Utilities
Heating Natural Gas, Forced Air
Cooling Central Air
Water Public
Sewer Public Sewer
Additional Information
Interior Features
Vaulted Ceiling(s), 1st Floor Bedroom, 1st Floor Full Bath, Beamed Ceilings, Separate Dining Room
All information provided is deemed reliable but is not guaranteed and should be independently verified.
The data relating to real estate for sale on this web site comes in part from the Broker Reciprocity Program
of the Midwest Real Estate Data LLC. Real estate listings held by brokerage firms other than Urban Real Estate are
marked with the Broker Reciprocity logo and detailed information about them includes the name of the listing brokers.
Some IDX listings have been excluded from this website.