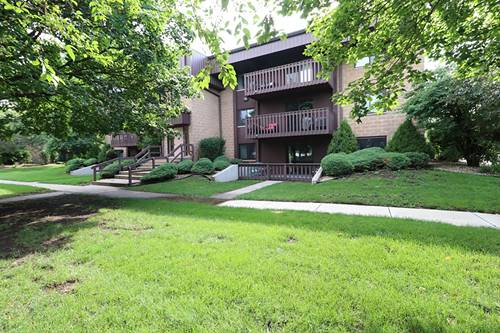
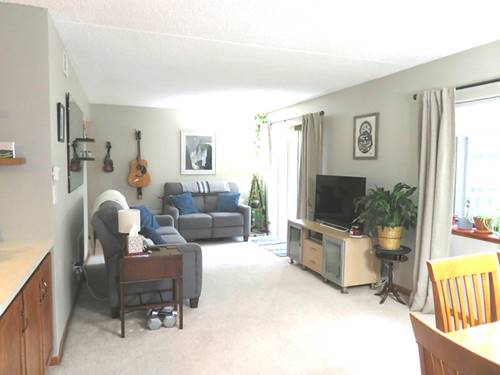
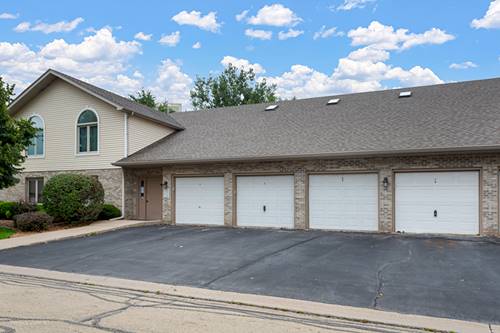
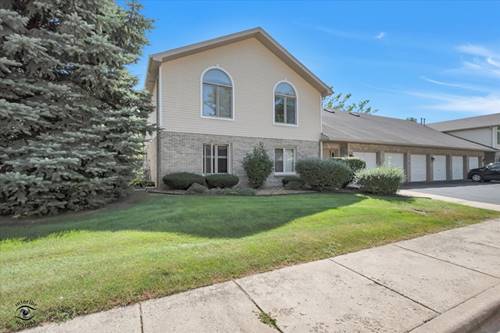
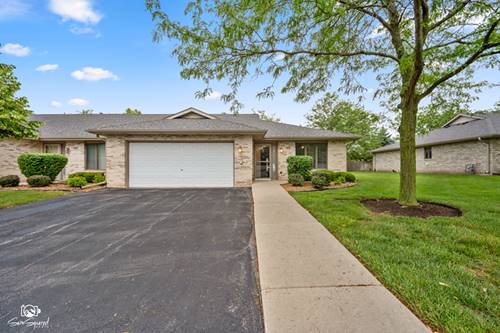
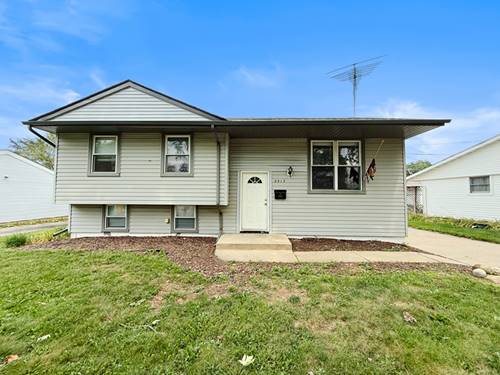
Welcome home to this well-appointed 2-bedroom, 2 bath condo offering comfortable, low-maintenance living in a Great Location! The open concept floor plan features a spacious living room, dining area, and kitchen, creating an inviting space for everyday living and entertaining. The large kitchen offers an abundance of oak cabinetry, an extra-large pantry, built in island, and all stainless-steel appliances. Wood laminate flooring adds warmth and durability. Enjoy your morning coffee or unwind at the end of the day on your private balcony overlooking the beautiful courtyard, complete with multiple seating areas. Also included is in-unit full size laundry, adding everyday convenience. The building is flex-core construction for enhanced soundproofing. A one car garage is included with the sale, with the opportunity to purchase an additional one car garage. The reasonable HOA fee includes water, garbage, exterior maintenance, lawn care and snow removal, making this an easy, worry-free home to maintain. Location is another major advantage with convenient access to public transportation, Interstates 80 and 55, shopping, dining, parks, park district sports complex, and golf at Inwood Country Club-all just minutes away! Comfortable, convenient, and move-in ready-this condo offers an excellent opportunity to enjoy a carefree life-tyle in a great location! Call and take a look today!
Property Map
Please use the print button to include maps when printing.
Water, Insurance, Exterior Maintenance, Lawn Care, Scavenger, Snow Removal
Common Amenities
Security Door Lock(s), Ceiling Fan, Intercom, Picnic Area
Interior Features
Flexicore, Center Hall Plan, Open Floorplan, Dining Combo
Pets Allowed
Cats OK, Dogs OK
Sub/Complex
Inwood Terrace
Parking
2 Parking Spaces (1 Garage Spaces), Concrete, Garage Door Opener, Yes, Garage Owned, Detached, Unassigned, Guest, Garage, Parking included in price
Schools
District 204, District 30C
Payment Calculator
Nearby Transportation
I 80 West
1.2 mi
I 80 East
1.3 mi
I 55 North
2.1 mi
I 55 South
2.2 mi
Broker Reciprocity
Listing provided by Advantage Realty, Inc.
All information provided is deemed reliable but is not guaranteed and should be independently verified.
The data relating to real estate for sale on this web site comes in part from the Broker Reciprocity Program
of the Midwest Real Estate Data LLC. Real estate listings held by brokerage firms other than Urban Real Estate are
marked with the Broker Reciprocity logo and detailed information about them includes the name of the listing brokers.
Some IDX listings have been excluded from this website.