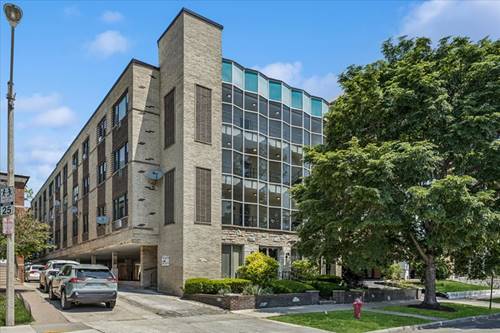
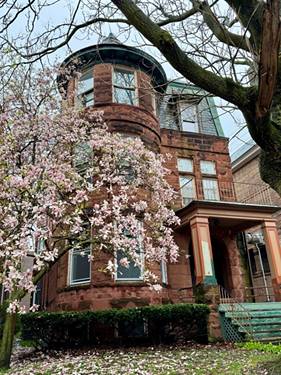
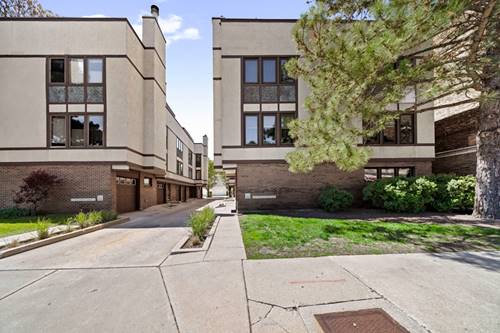
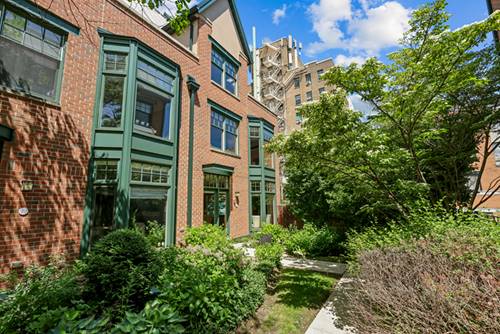
Sun soaked, spacious, corner unit, fully-updated, move-in ready townhome beckons! Enter through the gated, park-like courtyard down to this beautiful private end unit. The inviting foyer welcomes you and showcases this townhome's gleaming hardwood floors, high ceilings, and massive, tall windows with multiple exposures. The spacious foyer leads to the large open concept living area. Gather with your loved ones in the the generous living area with multiple conversation areas, a cozy gas fireplace and lovely bay window that overlooks the private garden area. Easily host your largest holiday dinners in the adjoining dining area which overlooks the beautifully updated chef's kitchen. Cooking your gourmet meals is a delight in the gorgeous, highly functional kitchen which boasts all quality (Bosch/GE Profile) stainless appliances - French door fridge with pull out freezer ('21), double ovens, dishwasher ('25), microwave ('21); timeless maple cabinetry; miles of white quartz countertops ('22) including an eat-at peninsula; an extra large, deep sink and faucet ('22); quartz backsplash ('22); pantry closet; and a matching butlers counter with quartz topper for even more prep space. A handy first floor powder room boasts a newer vanity and mirror, and, along with a double-door foyer closet, makes this level perfect for entertaining and everyday living. When you're ready to retire, head upstairs to find the sleeping areas. The second level features the massive primary ensuite of your dreams! The huge bedroom is sundrenched from the tall, bright, bay windows with leafy courtyard views and even has a bonus space (den, nursery or yoga space!). The spacious, spa-like, updated primary bath features gorgeous tiling; dual vanity with loads of storage; an extra-large, bright walk-in custom rain shower with bench; a wall-mounted towel warmer, and even a linen closet! With two organized closets, one of which is a massive walk-in, you'll never run out of space. A laundry closet with side-by-side front-loading units and extra storage completes this level. Up on the third level, you'll find two more large, sundrenched bedrooms that both have fantastic, organized closets, massive windows, and sliding doors to a private shared deck! This floor also boasts a large skylight and a large, sparkling clean hallway bath. Need even more room? Head down to the lower level to find a huge family room that could also provide an exercise space, guest accommodations, an office, or all three! Super tall ceilings and bright windows make this space feel airy and bright, and under-the-stairs storage is a bonus. And just outside this level's door, you'll find your two assigned garage parking spaces--perfect for pain-free Chicago winter living and an additional adjoining storage space, too. Alfresco spaces abound with grilling and seating in front of home; private balcony upstairs, and common courtyard areas and make this friendly town-home community an oasis in the heart of the city. Fantastic downtown Oak Park location that's minutes to everything the village offers - schools, library, dining, shopping, coffee, movies, parks, pool, farmer's market, the El, Metra, and so much more. This quiet, private, move-in-ready townhome is the one you've been waiting for! Nothing to do but unpack and enjoy! Welcome home!