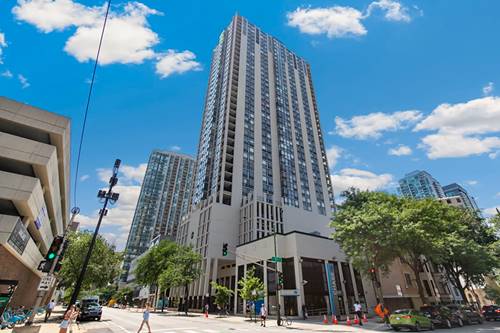
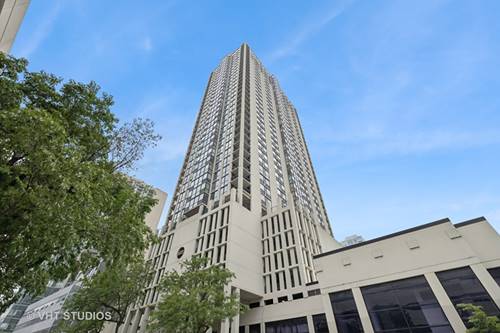
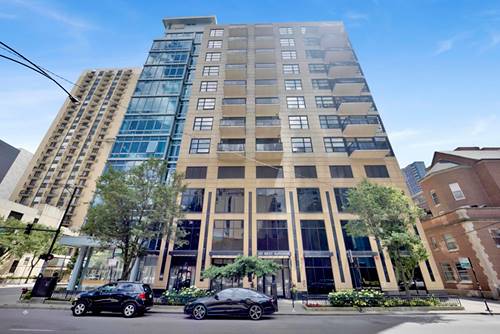
Welcome to top-floor perfection in this professionally decorated 2-bedroom, 2-bathroom penthouse with heated garage parking in River North's sophisticated gallery district! Designed for seamless entertaining, the bright, open-concept layout flows naturally from a sleek stainless-steel kitchen-complete with granite countertops and a spacious breakfast bar-directly into a living room anchored by an elegant fireplace. A private balcony just outside offers front-row seats to spectacular city sunrises and sunsets. The oversized primary suite features custom wall and window treatments, a walk-in closet by Closet Works, and a dual-vanity bath with walk-in shower. The second bedroom is lofted with a custom Murphy bed and built-in cabinetry, ideal for a guest bedroom or home office. Premium details include 10-foot ceilings, floor-to-ceiling windows, Carrera marble in the second bath, and an LG washer/dryer. Best of all, you're just moments away from incredible dining, nightlife, shopping, the Red and Brown lines, Whole Foods, and Michigan Avenue.
Property Map
Please use the print button to include maps when printing.
Property Details
Rooms
Room
Level
Flooring
Size
Living Room
Main
Hardwood
10X14
Dining Room
Main
8X14
Kitchen
Main
Hardwood
10X14
Family Room
N/A
Laundry
Main
Tile
4X6
Master Bedroom
Main
Carpet
20X12
Bedroom 2
Main
Carpet
11X11
Bedroom 3
N/A
Bedroom 4
N/A
Balcony/Porch/Lanai
Main
Combination
5X10
Walk In Closet
Main
Carpet
5X8
Utilities
Heating Natural Gas
Cooling Central Air
Water Lake Michigan, Public
Sewer Public Sewer
Additional Information
Assessment Includes
Water, Parking, Insurance, Security, Doorman, Exterior Maintenance, Lawn Care, Scavenger, Snow Removal, Internet
Common Amenities
Door Person, Elevator in Residence, Storage, On Site Manager/Engineer, Receiving Room, Security Door Lock(s)
Interior Features
Storage, Built-in Features, Walk-In Closet(s), High Ceilings
1 Garage Spaces, Garage Door Opener, Heated Garage, Yes, Garage Owned, Attached, Garage, Parking included in price
Schools
District 299, Ogden Elementary (299)
Payment Calculator
Listing History
07-09-2026
Listed at $485,000
08-18-2026
Status changed to Cancelled
Last Modified 8/18/26 6:43 PM
Nearby Transportation
Bus 22
< 0.1 mi
Bus 156
0.1 mi
Bus 66
0.1 mi
Bus 37
0.1 mi
Bus
0.2 mi
Bus 36
0.2 mi
Bus 125
0.2 mi
Bus 65
0.3 mi
Bus 70
0.3 mi
Bus 29
0.3 mi
Bus 26
0.4 mi
Bus 3
0.4 mi
Bus 143
0.4 mi
Bus 151
0.4 mi
Bus 146
0.4 mi
Metra Electric
0.9 mi
Union Pacific North
1.0 mi
Union Pacific Northwest
1.0 mi
Union Pacific West
1.0 mi
Burlington Northern
1.2 mi
Heritage Corridor
1.2 mi
Milwaukee North
1.2 mi
Milwaukee West
1.2 mi
North Central Service
1.2 mi
Southwest Service
1.2 mi
Red Line
0.2 mi
Brown Line
0.2 mi
Purple Line
0.2 mi
Blue Line
0.7 mi
Green Line
0.7 mi
ZipCar
0.1 mi
Maven
0.1 mi
I 90 East
0.3 mi
I 94 East
0.3 mi
I 90 West
0.3 mi
I 94 West
0.3 mi
I 290 East
1.5 mi
I 290 West
1.9 mi
I 55 South
2.9 mi
I 55 North
2.9 mi
Broker Reciprocity
Listing provided by Fulton Grace Realty
All information provided is deemed reliable but is not guaranteed and should be independently verified.
The data relating to real estate for sale on this web site comes in part from the Broker Reciprocity Program
of the Midwest Real Estate Data LLC. Real estate listings held by brokerage firms other than Urban Real Estate are
marked with the Broker Reciprocity logo and detailed information about them includes the name of the listing brokers.
Some IDX listings have been excluded from this website.