Corcoran Urban Real Estate
$0 to $5,000,000
Any Beds
Any Baths
For Sale
2 Properties Within 0.5 miles of: 1010 Sears, Elburn

1010 Sears
Elburn, IL 60119

  • 3 Beds
  • 2 / 1 Baths
  • 1,934 Sq. Ft.
  • Built In 2019
Price

$394,900

Est Payment
$2,817 / month (details)  
Taxes
$7,771  
Assessments
$166  
Beds
3  
Baths
2 / 1  
Rooms
8  
Type
Attached  
Sq. Ft.
1,934  
Lot Size
80X125  
Built
2019  
Neighborhood
Elburn  
MLS
#12654847
Status
Active (8 days)

Property Description

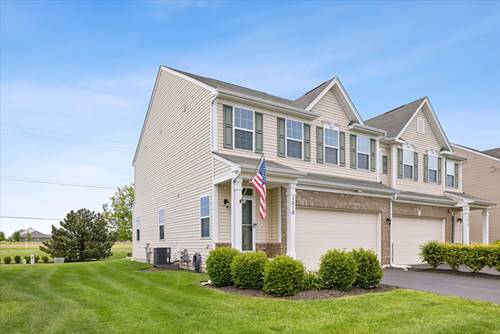
Beautifully updated and impeccably maintained, this desirable home in Blackberry Creek of Elburn offers an exceptional blend of thoughtful updates, functional living space, and an ideal location. Featuring 3 bedrooms, 2.5 baths, a finished basement, and a heated attached 2-car garage, this home is designed for both everyday living and entertaining alike. The bright and airy main level welcomes you with soaring 9-foot ceilings and an open-concept layout filled with natural light. The beautifully appointed kitchen features timeless cabinetry, countertops, stainless steel appliances, designated pantry, and a large center island with ample seating. Upstairs, the spacious primary suite offers a walk-in closet and a private ensuite bath complete with dual vanities, a soaking tub, and separate shower. Two additional generously sized bedrooms, a well-appointed hall bath, second-floor laundry room, and versatile loft space perfect for a home office, playroom, or gaming area complete the second level. Additional highlights include smart home light switches, built-in shelving, abundant storage, and a finished lower level offering cozy additional living space with an additional room for a bedroom, exercise area, or flex space. Enjoy a prime location near parks, schools, scenic walking trails, downtown Elburn, and the Metra for an easy commute, plus just 15 to 20 minutes to both downtown Geneva and St. Charles! Updates & Highlights: Built (2019) Furnace and AC (2019) Kitchen Appliances (2019) Roof (2019) Water Softener (2022) Water Filtration System (2022) Garage Exhaust Fan (2022) Garage Heater (2022) Dual Sump Pump (2024)

Property Map

Property Details

Rooms

Room
Level
Flooring
Size
Living Room
Main
Wood Laminate
15X22
Dining Room
Main
Wood Laminate
12X11
Kitchen
Main
Wood Laminate
15X14
Family Room
N/A
Laundry
Second
Vinyl
7X7
Master Bedroom
Second
Carpet
16X14
Bedroom 2
Second
Carpet
14X11
Bedroom 3
Second
Carpet
13X13
Bedroom 4
N/A
Family Room - Down
Basement
Carpet
15X18
Foyer
Main
Wood Laminate
7X17
Storage
Basement
12X11
Exercise Room
Basement
Carpet
12X10

Utilities

  • Heating Natural Gas, Baseboard
  • Cooling Central Air
  • Water Shared Well
  • Sewer Public Sewer

Additional Information

Assessment Includes
Insurance, Exterior Maintenance, Lawn Care, Snow Removal
Common Amenities
Patio, Trail(s)
Appliances
Range, Microwave, Dishwasher, Refrigerator, Washer, Dryer, Disposal, Stainless Steel Appliance(s), Water Softener
Pets Allowed
Cats OK, Dogs OK
Sub/Complex
Blackberry Creek
Parking
2 Garage Spaces, Garage Door Opener, Yes, Garage Owned, Attached, Garage, Parking included in price
Schools
Kaneland High School (302), Harter Middle School (302), Blackberry Creek Elementary Scho (302)

Payment Calculator

$
$
$
$
$
%
$
years
%
Principal & Interest
$0
Property Tax
$0
Assessments
$0
Home Insurance
$0
Mortgage Insurance
$0

Nearby Transportation

  • Union Pacific West 0.8 mi
  • I 88 West 4.3 mi
grid
Register to see 0 more properties