Corcoran Urban Real Estate
$0 to $5,000,000
Any Beds
Any Baths
For Sale
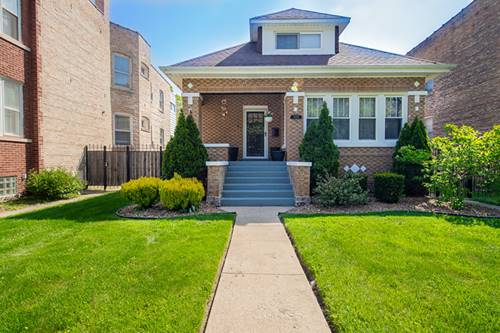
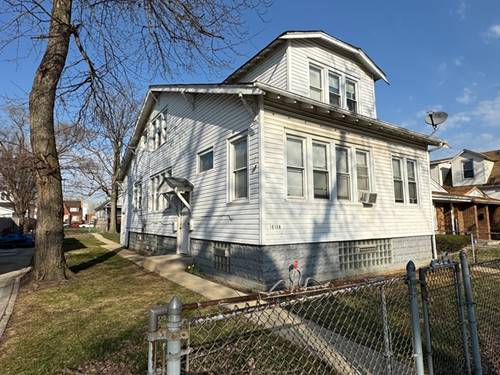
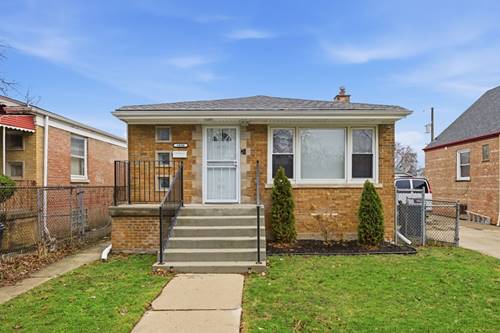
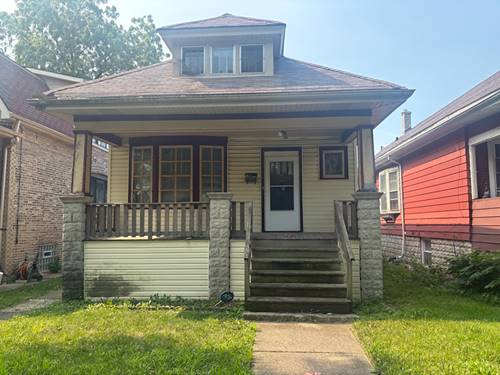
17 Properties Within 0.5 miles of: 10103 S Aberdeen, Chicago

10103 S Aberdeen
Chicago, IL 60643

  • 3 Beds
  • 3 Baths
  • 1,400 Sq. Ft.
  • Built In 1916
Price

$375,000

Est Payment
$1,976 / month (details)  
Taxes
$885  
Beds
3  
Baths
3  
Rooms
9  
Type
Detached  
Sq. Ft.
1,400  
Lot Size
3198  
Built
1916  
Neighborhood
Washington Heights  
MLS
#12660120
Status
Active (1 day)

Property Description

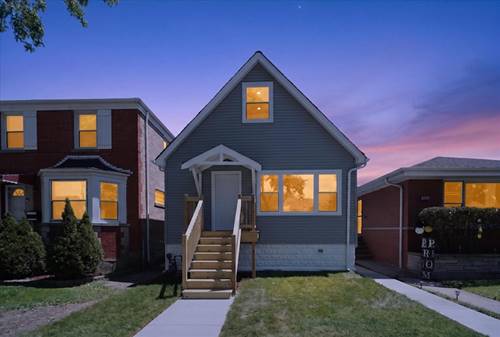
Beautifully renovated and move-in ready, this stunning Washington Heights home offers approximately 2,200 square feet of finished living space featuring 4 bedrooms and 3 full bathrooms across three thoughtfully designed levels in one of Chicago's most established and commuter-friendly neighborhoods. Nestled on a quiet tree-lined block near Beverly, Morgan Park, and the booming South Side corridor, this home blends classic Chicago character with the confidence of major modern upgrades where everything that truly matters is brand new. Featuring brand new mechanicals, updated electrical, plumbing, HVAC, central air, and high-quality renovations throughout, this home was designed for both style and peace of mind. The main level showcases gleaming hardwood floors, a bright and inviting living room, formal dining area, updated kitchen with granite countertops and stainless steel appliances, and spacious sun-filled bedrooms. Upstairs, retreat to an oversized primary suite with an additional office/flex space perfect for working from home, nursery, sitting room, or creative studio. The finished walkout basement dramatically expands the home's functionality with a massive family room, additional bedroom, full bathroom, laundry area, and custom bar space ideal for entertaining, guest accommodations, or related living. Additional highlights include a detached 2-car garage, generous storage, flexible layout, and beautiful modern finishes throughout. Conveniently located near I-57, Metra access, parks, schools, shopping, and neighborhood dining throughout Beverly and Washington Heights, this fully updated home delivers the perfect combination of space, location, lifestyle, and long-term value.

Property Map

Property Details

Rooms

Room
Level
Flooring
Size
Living Room
Main
Hardwood
12X12
Dining Room
Main
Hardwood
14X9
Kitchen
Main
Hardwood
10X13
Family Room
Basement
Vinyl
19X34
Laundry
Basement
Vinyl
4X7
Master Bedroom
Second
Hardwood
13X34
Bedroom 2
Main
Hardwood
10X12
Bedroom 3
Main
Hardwood
8X11
Bedroom 4
Basement
Vinyl
10X12
Enclosed Porch
Main
Vinyl
9X9
Office
Second
Hardwood
11X9
Bar/Entertainment
Basement
Vinyl
17X9
Foyer
Main
Hardwood
5X4

Utilities

  • Heating Natural Gas, Forced Air
  • Cooling Central Air
  • Water Lake Michigan, Public
  • Sewer Public Sewer

Additional Information

Appliances
Range, Microwave, Dishwasher, High End Refrigerator, Washer, Dryer, Stainless Steel Appliance(s)
Parking
2 Garage Spaces, Off Alley, Garage Door Opener, Yes, Garage Owned, Detached, Garage, Parking included in price
Schools
District 299

Payment Calculator

$
$
$
$
$
%
$
years
%
Principal & Interest
$0
Property Tax
$0
Assessments
$0
Home Insurance
$0
Mortgage Insurance
$0

Listing History

05-28-2026 Listed at $375,000
Last Modified 5/28/26 11:11 AM

Nearby Transportation

  • Bus 103 0.2 mi
  • Bus 112 0.2 mi
  • Bus 108 0.4 mi
  • Bus 8A 0.4 mi
  • Bus 9 0.4 mi
  • Bus 95 0.8 mi
  • Bus X9 1.0 mi
  • Rock Island 0.4 mi
  • Hwy 57 0.4 mi
  • Hwy 57 0.5 mi
  • I 94 East 1.2 mi
  • I 94 West 1.5 mi
  • I 90 East 4.3 mi
  • I 90 West 5.0 mi
grid
Register to see 1 more properties