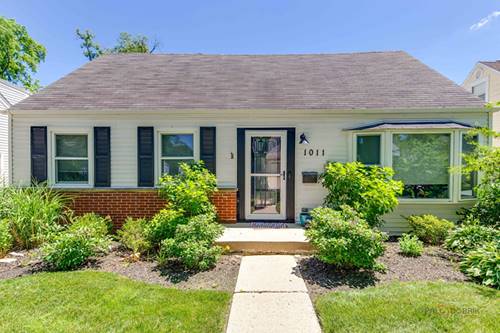
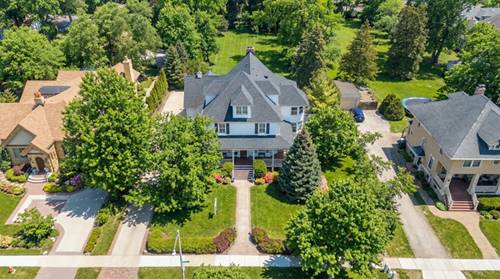
Welcome home to this beautifully updated 3-bedroom, 2-bath home located on a peaceful street just minutes from downtown Arlington Heights. Meticulously renovated over the past few years, this move-in ready gem offers the perfect blend of modern upgrades, comfort, and convenience. The flawless kitchen features sleek finishes, modern appliances, and an open floor plan ideal for entertaining. Both bathrooms have been stylishly renovated with contemporary finishes, while the newer high-efficiency laundry and appliances add everyday convenience. Smart WiFi-controlled lighting throughout the first floor enhances the modern living experience. Enjoy abundant closet and storage space throughout the home. Step outside to your own private retreat featuring a professionally landscaped, fenced and gated yard, screened-in porch, fire pit, and hot tub-perfect for relaxing evenings or weekend gatherings. The finished 2.5-car garage includes durable epoxy flooring. Ideally located within walking distance to the train, downtown Arlington Heights, parks, restaurants, and shopping. Award-winning schools include Olive-Mary Stitt Elementary, Thomas Middle School, and Hersey High School.
Property Map
Please use the print button to include maps when printing.
For more information about 1011 N Haddow, Arlington Heights, IL 60004 contact Corcoran Urban Real Estate.
Broker Reciprocity
Listing provided by Coldwell Banker Realty
All information provided is deemed reliable but is not guaranteed and should be independently verified.
The data relating to real estate for sale on this web site comes in part from the Broker Reciprocity Program
of the Midwest Real Estate Data LLC. Real estate listings held by brokerage firms other than Urban Real Estate are
marked with the Broker Reciprocity logo and detailed information about them includes the name of the listing brokers.
Some IDX listings have been excluded from this website.