Corcoran Urban Real Estate
$0 to $5,000,000
Any Beds
Any Baths
For Sale
4 Properties Within 0.5 miles of: 1011 N Haddow, Arlington Heights

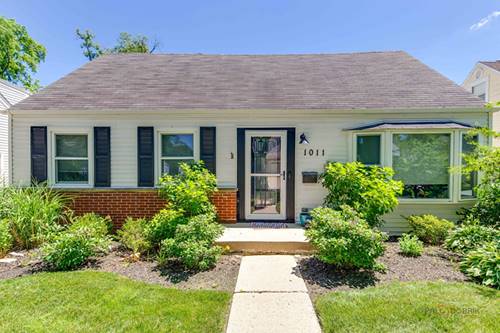
1011 N Haddow
Arlington Heights, IL 60004

  • 3 Beds
  • 2 Baths
  • 1,723 Sq. Ft.
  • Built In 1955
Price

$569,800

Est Payment
$3,605 / month (details)  
Taxes
$7,925  
Beds
3  
Baths
2  
Rooms
6  
Type
Detached  
Sq. Ft.
1,723  
Lot Size
49X133  
Built
1955  
Neighborhood
Arlington Heights  
MLS
#12748529
Status
Active (2 days)

Property Description

Welcome to this beautifully updated 3-bedroom, 2-bath home in the heart of Arlington Heights, ideally located within the highly sought-after, award-winning school districts serving Olive-Mary Stitt Elementary, Thomas Middle School, and Hersey High School. Situated on a peaceful street just minutes from downtown Arlington Heights, this move-in-ready home offers an exceptional combination of modern updates, comfort, and convenience. Meticulously renovated over the past few years, the home features a stunning updated kitchen with sleek finishes, modern appliances, and an open layout designed for everyday living and entertaining. Both bathrooms have been stylishly renovated with contemporary finishes, and newer high-efficiency laundry and appliances add to the home's ease and efficiency. Smart WiFi-controlled lighting throughout the first floor provides an added touch of modern convenience. Abundant closet and storage space make organization effortless. Outside, enjoy your own private retreat with a professionally landscaped, fenced and gated yard, screened-in porch, fire pit, and hot tub-perfect for relaxing, entertaining, and enjoying the outdoors. The finished 2.5-car garage features durable epoxy flooring for a clean, functional space. Location is exceptional, with downtown Arlington Heights, Metra train service, parks, restaurants, shopping, and everyday conveniences all within easy walking distance. Beautifully updated, ideally located, and served by award-winning schools-this is the Arlington Heights home you've been waiting for.

Property Map

Property Details

Rooms

Room
Level
Flooring
Size
Living Room
Main
Luxury Vinyl
18X13
Dining Room
Main
Vinyl
13X9
Kitchen
Main
Luxury Vinyl
16X8
Family Room
N/A
Laundry
Main
Luxury Vinyl
11X7
Master Bedroom
Second
Luxury Vinyl
18X13
Bedroom 2
Second
Luxury Vinyl
18X13
Bedroom 3
Main
Luxury Vinyl
13X12
Bedroom 4
N/A
Screened Porch
Main
12X16

Utilities

  • Heating Natural Gas, Forced Air
  • Cooling Central Air
  • Water Lake Michigan
  • Sewer Public Sewer, Storm Sewer

Additional Information

Interior Features
Hot Tub, 1st Floor Bedroom, 1st Floor Full Bath, Open Floorplan, Pantry, Quartz Counters
Appliances
Range, Microwave, Dishwasher, Refrigerator, Washer, Dryer, Stainless Steel Appliance(s), Range Hood
Parking
2 Garage Spaces, Concrete, Garage Door Opener, Yes, Garage Owned, Detached, Garage, Parking included in price
Schools
John Hersey High School (214), Thomas Middle School (25), Olive-mary Stitt School (25)

Payment Calculator

$
$
$
$
$
%
$
years
%
Principal & Interest
$0
Property Tax
$0
Assessments
$0
Home Insurance
$0
Mortgage Insurance
$0

Listing History

09-07-2026 Listed at $569,800
Last Modified 9/9/26 4:51 PM

Nearby Transportation

  • Union Pacific Northwest 0.8 mi
  • Hwy 53 North 1.5 mi
  • Hwy 53 South 1.7 mi
  • I 90 West 3.6 mi
  • I 90 East 3.8 mi
  • I 290 West 4.4 mi
grid
Register to see 0 more properties