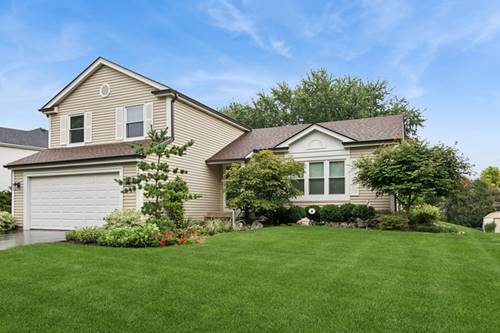
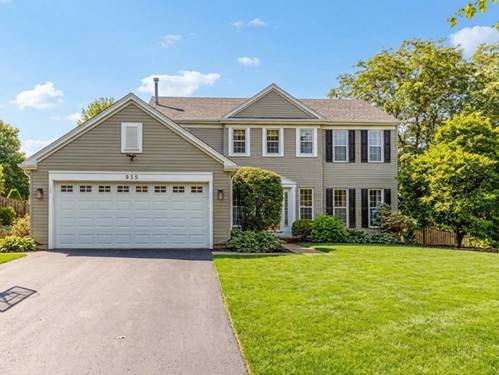
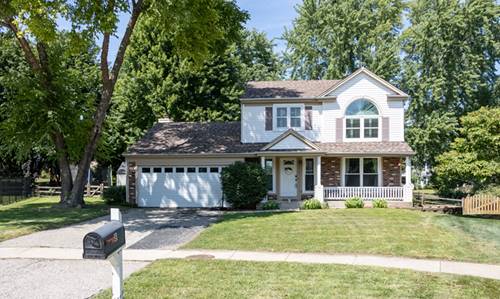
Beautifully situated on a mature, beautifully landscaped homesite on a quiet interior street you're sure to appreciate all this absolute move-in condition home has to offer! This exceptionally well maintained home has many recent updates (2023/2024) including HVAC, water heater & roof. Cathedral ceilings in the living/dining rooms as well as in the primary bedroom. The kitchen is right up- to-date with quality cherrywood cabinetry, quarfz countertops and all stainless steel appliances. Be sure to note the entertainment sized deck overlooking the beautiful, private back yard as well as the finished basement. Enjoy the numerous parks nearby including Fox Trails Park (Play Park) Hoffman Park which has a fishing pond, disc golf, a six-hole golf course and garden plots. Rotary Park features Cary Lake with fishing, kayaking, 3 miles of scenic walking/biking trails.
Property Map
Please use the print button to include maps when printing.
For more information about 1011 Woodbridge, Cary, IL 60013 contact Corcoran Urban Real Estate.
Broker Reciprocity
Listing provided by Baird & Warner
All information provided is deemed reliable but is not guaranteed and should be independently verified.
The data relating to real estate for sale on this web site comes in part from the Broker Reciprocity Program
of the Midwest Real Estate Data LLC. Real estate listings held by brokerage firms other than Urban Real Estate are
marked with the Broker Reciprocity logo and detailed information about them includes the name of the listing brokers.
Some IDX listings have been excluded from this website.