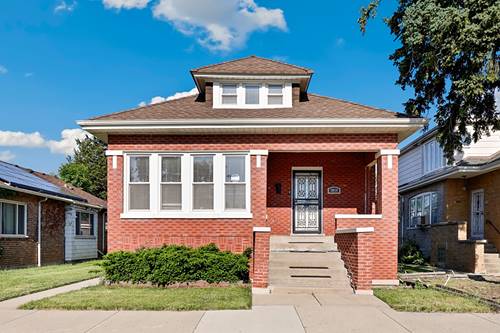
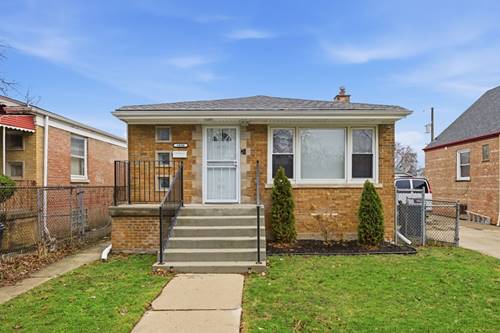
Just move in and start making memories in this charming brick bungalow in the heart of Chicago's Washington Heights neighborhood! A welcoming entry opens to the formal living room featuring stunning hardwood flooring, a classic fireplace with built-in bookshelves, and abundant natural light. The formal dining room with updated lighting is perfect for hosting gatherings and everyday meals alike. The updated kitchen offers granite countertops, stainless steel appliances, chic shaker cabinetry, and ample storage space. An adjacent breakfast room provides flexibility for casual dining or a convenient home office setup. The main level features two spacious bedrooms, and a full bath. Upstairs you will find two additional bedrooms, a versatile flex space with a skylight, and another full bath. The finished basement expands your living space with a large rec room, half bath, laundry room, and additional storage. Step outside to enjoy the raised deck overlooking the private fenced yard with a large lower deck ideal for entertaining, summer barbecues, or relaxing evenings outdoors. A detached two-car garage provides plenty of parking and storage. Conveniently located near Beverly Country Club, Dan Ryan Woods, local parks, shopping, dining, and Metra access for an easy commute to downtown Chicago. Enjoy nearby favorites including Top Notch Beefburgers, Horse Thief Hollow, and the vibrant Beverly arts and dining scene.
Property Tour
Property Map
Please use the print button to include maps when printing.
For more information about 10114 S Peoria, Chicago, IL 60643 contact Corcoran Urban Real Estate.
Broker Reciprocity
Listing provided by Redfin Corporation
All information provided is deemed reliable but is not guaranteed and should be independently verified.
The data relating to real estate for sale on this web site comes in part from the Broker Reciprocity Program of the Midwest Real Estate Data LLC. Real estate listings held by brokerage firms other than Urban Real Estate are marked with the Broker Reciprocity logo and detailed information about them includes the name of the listing brokers.