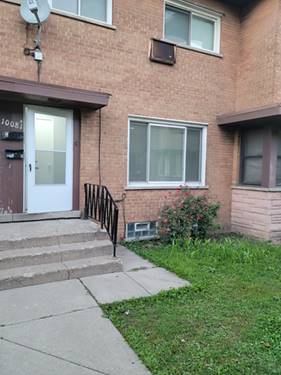
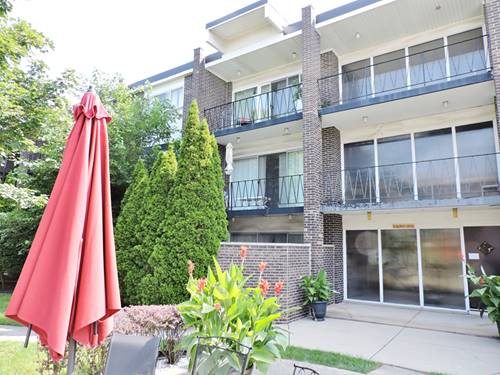
Welcome to this rarely available, bright and spacious upgraded unit! This gorgeous, updated, condo features two generously sized bedrooms, two full bathrooms, and an abundance of natural light throughout. The thoughtfully designed layout includes a bright modern eat-in kitchen and oversized sliding glass doors leading to a generous private balcony-perfect for relaxing or entertaining while enjoying views of the beautifully landscaped courtyard and pool. Both bedrooms offer ample space and large closets, ceiling fans add to the comfort, while the primary suite features its own full bathroom for added privacy. The unit has it's own water heater, furnace and AC. The well-maintained building offers one assigned parking space and professionally landscaped grounds. Ideally located just steps from Old Orchard Mall, major expressways, dining, shopping, and everyday conveniences. A wonderful blend of comfort, convenience, and location-schedule your showing today!
Property Map
Please use the print button to include maps when printing.
For more information about 10116 Peach Unit N109, Skokie, IL 60076 contact Corcoran Urban Real Estate.
Broker Reciprocity
Listing provided by Pearson Realty Group
All information provided is deemed reliable but is not guaranteed and should be independently verified.
The data relating to real estate for sale on this web site comes in part from the Broker Reciprocity Program
of the Midwest Real Estate Data LLC. Real estate listings held by brokerage firms other than Urban Real Estate are
marked with the Broker Reciprocity logo and detailed information about them includes the name of the listing brokers.
Some IDX listings have been excluded from this website.