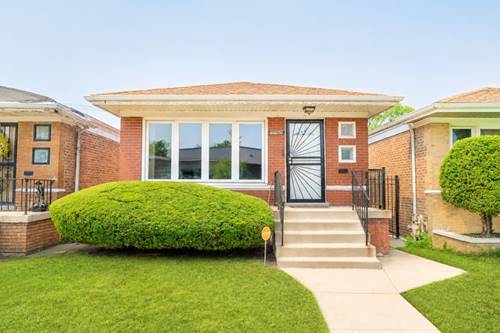
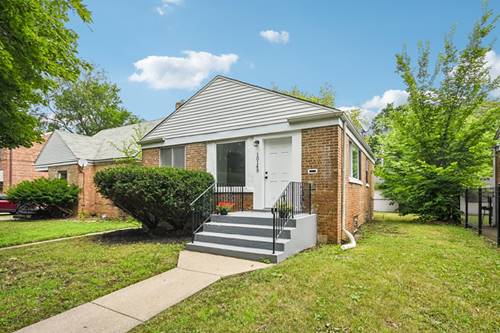
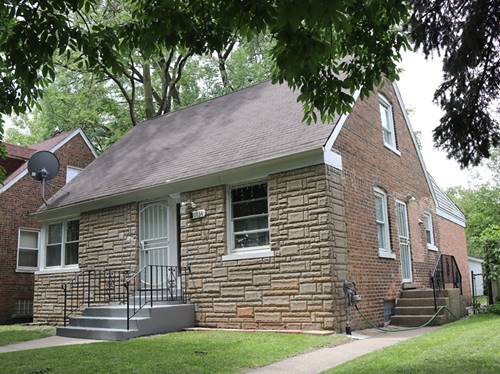
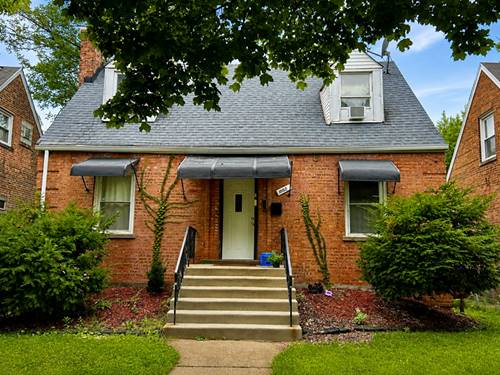
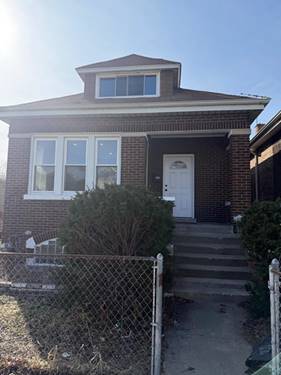
Welcome home to this beautifully maintained brick ranch, where timeless character meets everyday comfort. Rich hardwood floors, abundant natural light that glosses through updated windows on the main floor, and a thoughtfully designed floor plan create a warm, inviting atmosphere from the moment you enter. The spacious living area flows seamlessly into the dining space and well-appointed kitchen, featuring classic finishes, ample cabinetry, and a functional layout perfect for both daily living and entertaining. Comfortable updated bedrooms provide peaceful retreats with warm wood accents and generous natural light. The finished lower level offers exceptional additional living space, ideal for a family room, recreation area, home theater, fitness space, or home office. A dedicated laundry and utility room adds convenience and valuable storage. Step outside to enjoy the well-maintained backyard-perfect for relaxing mornings, outdoor dining, or entertaining guests. Completing the home is a two-car garage, central air conditioning, and the lasting quality and curb appeal of a solid brick exterior. Combining classic style, functional living spaces, and pride of ownership throughout, this move-in-ready home is an exceptional opportunity to enjoy comfortable living in a quiet, established neighborhood. Make this home a priority to see!
Property Map
Please use the print button to include maps when printing.
For more information about 10120 S Torrence, Chicago, IL 60617 contact Corcoran Urban Real Estate.
Broker Reciprocity
Listing provided by Infiniti Properties, Inc.
All information provided is deemed reliable but is not guaranteed and should be independently verified.
The data relating to real estate for sale on this web site comes in part from the Broker Reciprocity Program
of the Midwest Real Estate Data LLC. Real estate listings held by brokerage firms other than Urban Real Estate are
marked with the Broker Reciprocity logo and detailed information about them includes the name of the listing brokers.
Some IDX listings have been excluded from this website.