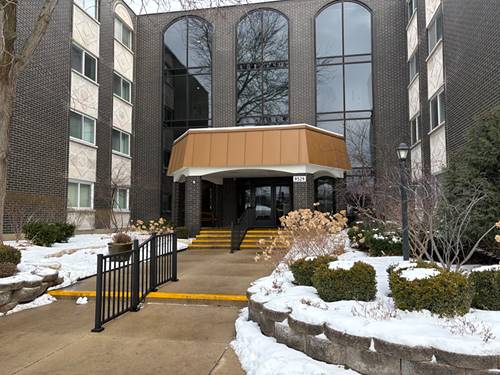
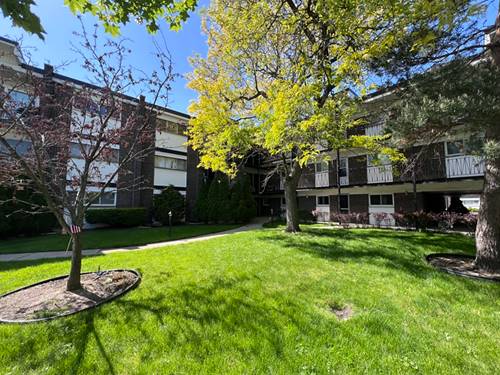
Bright, Spacious And Freshly Painted Condo On 3rd Floor Of Elevator Building With Central Heating And Air Conditioning. Features A Large Living Room With Oversized Sliding Glass Doors That Opens To A Generous Private Balcony Perfect For Relaxing With Peaceful Views Of The Beautifully Landscaped Courtyard And Pool. Separate Dining Room, Good Sized Kitchen With Plenty Of Cabinets And Granite Countertops. Two Generously Sized Bedrooms And Two Full Baths. Suite In The Primary Bedroom For Privacy. Both Bedrooms Offer Ample Space And Closets From Wall To Wall. Washer And Dryer In-unit. Hardwood Floors Throughout. 1 Assigned Parking Space #87 Plus 16 Open Spots For Guests. Storage And Laundry In Basement. This Well Maintained Elevator Builiding Does Not Allow Rentals. Convenient Location Steps Away From Old Orchard Mall, Expressway And Public Transportation.
Property Map
Please use the print button to include maps when printing.
For more information about 10125 Cherry Unit 203, Skokie, IL 60076 contact Corcoran Urban Real Estate.
Broker Reciprocity
Listing provided by RE/MAX Properties Northwest
All information provided is deemed reliable but is not guaranteed and should be independently verified.
The data relating to real estate for sale on this web site comes in part from the Broker Reciprocity Program of the Midwest Real Estate Data LLC. Real estate listings held by brokerage firms other than Urban Real Estate are marked with the Broker Reciprocity logo and detailed information about them includes the name of the listing brokers.