Corcoran Urban Real Estate
$0 to $5,000,000
Any Beds
Any Baths
For Sale
4 Properties Within 0.5 miles of: 1014 Devon, Antioch

1014 Devon
Antioch, IL 60002

  • 4 Beds
  • 2 / 1 Baths
  • 2,192 Sq. Ft.
  • Built In 2005
Price

$414,000

Est Payment
$3,288 / month (details)  
Taxes
$13,555  
Assessments
$33  
Beds
4  
Baths
2 / 1  
Rooms
9  
Type
Detached  
Sq. Ft.
2,192  
Lot Size
80X100  
Built
2005  
Neighborhood
Antioch  
MLS
#12730984
Status
Active (12 days)

Property Description

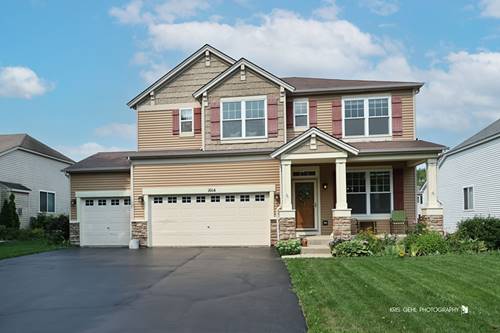
Welcome to 1014 Devon Dr, Antioch-a spacious, beautifully maintained home offering the perfect combination of comfort, functionality, and room to entertain! The inviting exterior features great curb appeal, a welcoming covered front porch, and an impressive 3-car garage with an expansive driveway. Inside, you'll find a bright, open floor plan with beautiful flooring and an abundance of natural light. The updated kitchen features white cabinetry, quartz-style countertops, tile backsplash, stainless steel appliances, and plenty of workspace and storage. The kitchen flows seamlessly into the dining and family room areas, creating an ideal layout for everyday living and entertaining. The spacious family room is surrounded by windows, while sliding doors lead directly to the covered and screened-in deck-a fantastic extension of the living space and the perfect spot for morning coffee, summer dinners, or relaxing while overlooking the backyard. Upstairs, the primary suite includes a beautifully updated private bath featuring a large soaking tub with custom tile surround and decorative accents. Generously sized additional bedrooms provide plenty of flexibility for family, guests, or a home office. With its 3-car garage, updated kitchen and bath, open living spaces, screened-in deck, and wonderful Antioch location, this home has so much to offer. Clean, bright, spacious, and ready for its next owner. Kitchen updated in 2022, primary bathroom updated in 2022, all new appliances in 2022, new windows and doors in 2023, new HVAC system in 2025.

Property Map

Property Details

Rooms

Room
Level
Flooring
Size
Living Room
Main
Laminate
12X19
Dining Room
Main
Laminate
COMBO
Kitchen
Main
Laminate
9X19
Family Room
Main
Laminate
16X15
Laundry
Second
5X8
Master Bedroom
Second
Carpet
20X14
Bedroom 2
Second
Carpet
12X12
Bedroom 3
Second
Carpet
11X11
Bedroom 4
Second
Carpet
13X12
Loft
Second
Carpet
12X12
Screened Porch
Main
10X10

Utilities

  • Heating Natural Gas, Forced Air
  • Cooling Central Air
  • Water Public
  • Sewer Public Sewer

Additional Information

Appliances
Range, Dishwasher, Refrigerator, Washer, Dryer, Disposal
Sub/Complex
Neuhaven
Parking
3 Garage Spaces, Asphalt, Garage Door Opener, Yes, Garage Owned, Attached, Garage, Parking included in price
Schools
District 117, District 34

Payment Calculator

$
$
$
$
$
%
$
years
%
Principal & Interest
$0
Property Tax
$0
Assessments
$0
Home Insurance
$0
Mortgage Insurance
$0

Listing History

08-12-2026 Listed at $414,000
Last Modified 8/18/26 12:05 AM

Nearby Transportation

  • I 94 East 3.7 mi
  • Hwy 41 South 4.5 mi
  • I 41 South 4.5 mi
  • I 94 West 4.6 mi
  • Hwy 41 North 4.6 mi
  • I 41 North 4.6 mi
  • I 94 West 4.7 mi
  • Hwy 41 North 4.7 mi
  • I 41 North 4.7 mi
grid
Register to see 0 more properties