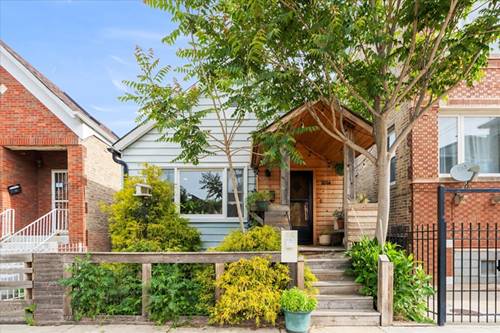
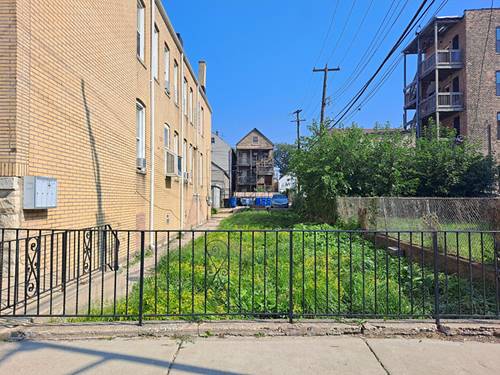
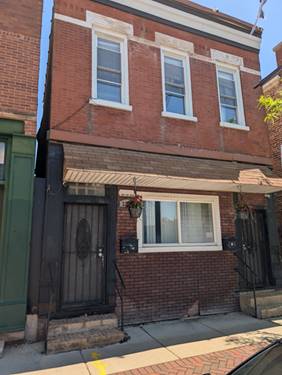
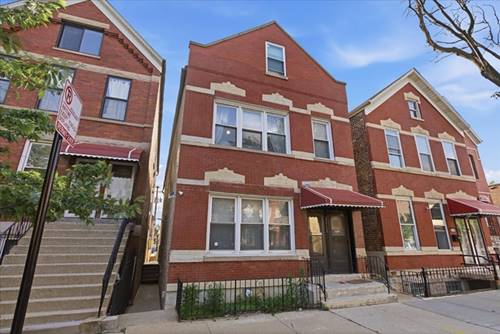
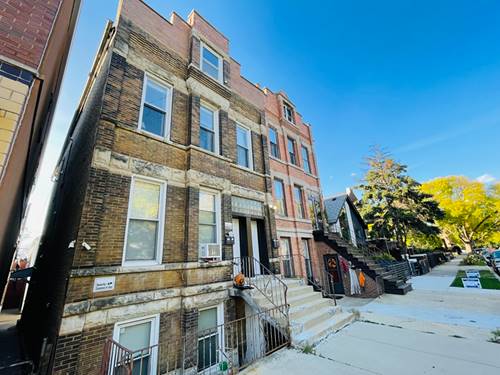
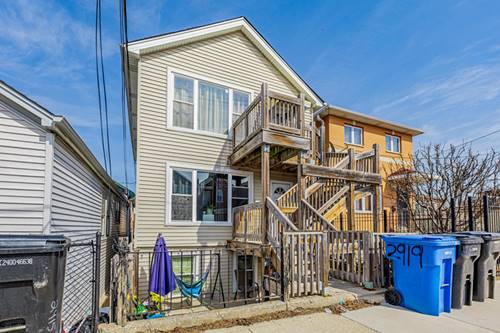
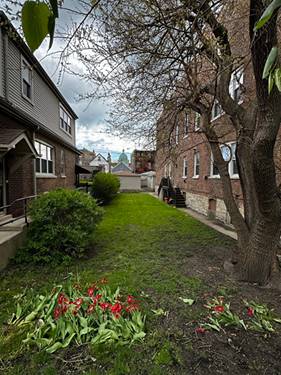
A special home in the heart of Bridgeport. This 2 bed 1 bath single family was gut renovated in 2012 with a creative's eye. A charming front porch welcomes you into a flexible space perfect for dining, a formal sitting area, or listening to records. Down the hall, one large updated bathroom and two spacious bedrooms, including a primary with large walk-in closet. The back of the home holds the heart of it all - a stunning chef's kitchen with open shelving, penny tile backsplash to the ceiling, stainless steel appliances, and gorgeous Katni Beige marble countertops. Kitchen opens to a comfortable living area perfect for gatherings, leading to a private treetop deck and backyard. Internal staircase leads to a partially finished basement with a 2nd living area, dedicated workshop, office space, and an additional room ideal for guests - ready to be completed to your vision. Front and back yards are a gardener's dream, filled with native and perennial plantings. All of this just steps from 31st St and the best of Bridgeport - Maria's, Bridgeport Coffee, and Palmisano Park.
Property Map
Please use the print button to include maps when printing.
For more information about 1014 W 31st, Chicago, IL 60608 contact Corcoran Urban Real Estate.
Broker Reciprocity
Listing provided by Compass
All information provided is deemed reliable but is not guaranteed and should be independently verified.
The data relating to real estate for sale on this web site comes in part from the Broker Reciprocity Program of the Midwest Real Estate Data LLC. Real estate listings held by brokerage firms other than Urban Real Estate are marked with the Broker Reciprocity logo and detailed information about them includes the name of the listing brokers.